Skip main navigation
Sold for $275,000
  • $275,000

    144 Sterling Drive, Athens, GA 30605

    3beds
    1,076sqft
    Single Family Residence
    Built in 1993
    6,534 Square Feet Lot
    $274,400 Zestimate®
    $256/sqft
    $1,791 Estimated rent

    Home value

    $274,400

    $236,000 - $321,000

    $1,791/mo

    Zestimate® history
    Loading
    Loading...

    Owner options

    List your home for rent

    $1,791/mo

    Rent Zestimate®

    Find your next renter with Zillow Rental Manager. Plus, with online applications, you can quickly screen prospective tenants – for free.

    Learn more

    $1,791/mo

    Rent Zestimate®

    Refinance and save

    $1,665/mo

    Est. payment

    Refinancing to a lower rate could help reduce your monthly payments and save thousands over the life of the loan.

    See today's rates

    $1,665/mo

    Est. payment

    Explore your selling options

    Work with a Zillow partner agent

    Leverage their expertise and Zillow's premium Showcase listings to get your home seen by more buyers.

    Get started

    List with your own agent

    Get your home in front of millions of buyers by listing it on Zillow.

    Learn how to do it

    Sell it yourself

    Take full control of how buyers see your home on Zillow by listing For Sale by Owner (FSBO).

    List your home

    What's special

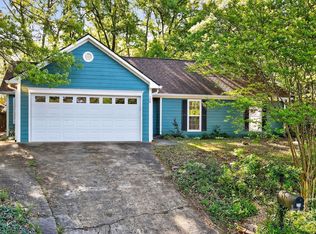
    Unsurpassed East Athens convenience and quiet cul-de-sac living is the epitome of this move-in ready ranch in the desirable Villas At Snapfinger community. DETAILS:*3 Bedrooms/2 Full Bath *1076 Sq.Ft. *Year Built - 1993 *.15 Acre Cul-de-sac Lot. SPECIAL FEATURES: —Updated Luxury Vinyl Plank Floors — Wood-burning Fireplace —Vaulted Ceilings —Neutral Paint Palette. FLOOR PLAN: -Open, Single-Level Concept. -Welcomed by the Foyer, the layout unfolds to the spacious, vaulted-ceiling Living Room/Dining Room combination. This open layout provides a fireplace with tile surround, access to the garage and sliding glass doors that not only access the rear, but also highlights the space with the perfect touch of natural light. -Well-equipped and offering convenience to both the dining and living areas, the Kitchen was designed in the horseshoe style providing 180’ of countertops and cabinet storage space. APPLIANCES: *Stove/Oven Combination *Dishwasher *Side-by-side Refrigerator. -The Laundry space can be found within the garage. -Spanning the right hallway are the Bedroom and Bath options. Each Bedroom offers carpet flooring, ample closet space and quick access to a full bath. -The Owner’s Suite is set at the end of the hall, and standouts with extra space, double closets and a private full bath. -The Primary Bath is complete with tile floors, shower/tub combo, and vanity. EXTERIOR: ~Private Rear Patio. ~Fenced Rear Yard. ~Storage Building. ~Concrete Drive, Parking Pad and Walkway. EXTRAS: -City Water and sewer -1 Car Garage. LOCATION: —Within 1.5 miles to UGA Vet School. —5 minutes to the new Kroger Shopping Center. —3 miles to Loop 10 & UGA East Campus. Outstanding convenience blends with an easy-living plan creating a dynamic duo.

    Zillow last checked:

    Listing updated:

    Listed by:

    Jared Marsden 706-340-3867,

    Keller Williams Greater Athens

    Bought with:

    Lynn Brogdon, 298128

    RE/MAX Living

    Samai Argueta, 423852

    RE/MAX Living

    Source: Hive MLS,MLS#: CM1027440MLS LogoOriginating MLS: Athens Area Association of REALTORS

    Facts & features

    Interior

    Bedrooms & bathrooms
    • Bedrooms: 3
    • Bathrooms: 2
    • Full bathrooms: 2
    • Main level bathrooms: 2
    • Main level bedrooms: 3
    Bedroom 1
    • Level: Main
    • Dimensions: 0 x 0
    Bedroom 2
    • Level: Main
    • Dimensions: 0 x 0
    Bedroom 3
    • Level: Main
    • Dimensions: 0 x 0
    Bathroom 1
    • Level: Main
    • Dimensions: 0 x 0
    Bathroom 2
    • Level: Main
    • Dimensions: 0 x 0
    Heating
    • Electric
    Cooling
    • Central Air, Electric
    Appliances
    • Included: Dishwasher, Oven, Range, Refrigerator
    Features
    • Ceiling Fan(s), Vaulted Ceiling(s)
    • Flooring: Carpet, Tile
    • Basement: None
    • Number of fireplaces: 1
    • Fireplace features: Wood Burning Stove
    Interior area
    • Total interior livable area: 1,076 sqft
    • Finished area above ground: 1,076
    • Finished area below ground: 0

    Property

    Parking
    • Total spaces: 2
    • Parking features: Attached, Off Street
    • Garage spaces: 1
    Features
    • Levels: One
    • Stories: 1
    • Exterior features: Other
    • Fencing: Yard Fenced
    Lot
    • Size: 6,534 sqft
    • Features: Level
    Details
    • Additional structures: Storage
    • Parcel number: 184B8 C012

    Construction

    Type & style
    • Home type: SingleFamily
    • Architectural style: Ranch
    • Property subtype: Single Family Residence
    Materials
    • Other
    • Foundation: Slab
    Condition
    • Year built: 1993

    Utilities & green energy

    • Sewer: Public Sewer
    • Water: Public

    Community & neighborhood

    Location
    • Region: Athens
    • Subdivision: Villas at Snapfinger

    Other

    Other facts
    • Listing agreement: Exclusive Right To Sell

    Price history

    DateEventPrice
    9/12/2025Sold$275,000-3.5%$256/sqft
    Source: Hive MLS #CM1027440 Report a problem
    7/31/2025Pending sale$285,000$265/sqft
    Source: GAMLS #10546127 Report a problem
    6/18/2025Listed for sale$285,000+14%$265/sqft
    Source: Hive MLS #1027440 Report a problem
    10/7/2022Sold$250,000-4.1%$232/sqft
    Source: Public Record Report a problem
    9/9/2022Pending sale$260,650$242/sqft
    Source: GAMLS #20066552 Report a problem
    6/25/2022Listed for sale$260,650$242/sqft
    Source: Hive MLS #1000158 Report a problem
    6/5/2018Listing removed$1,100$1/sqft
    Source: Rent Oconee Clarke #962713 Report a problem
    5/24/2018Listed for rent$1,100$1/sqft
    Source: Rent Oconee Clarke #962713 Report a problem
    3/30/2017Listing removed$1,100$1/sqft
    Source: Greater Athens Properties #955227 Report a problem
    3/21/2017Listed for rent$1,100$1/sqft
    Source: Greater Athens Properties #955227 Report a problem
    11/22/2013Listing removed$1,100$1/sqft
    Source: Postlets Report a problem
    10/16/2013Listed for rent$1,100$1/sqft
    Source: Postlets Report a problem
    4/30/2013Listing removed$1,100$1/sqft
    Source: Matt Moore Report a problem
    3/27/2013Listed for rent$1,100$1/sqft
    Source: Matt Moore Report a problem

    Public tax history

    YearProperty taxesTax assessment
    2025$2,819 +1.8%$108,049 +3.3%
    2024$2,770 +22.8%$104,612 +5.6%
    2023$2,256 -12.6%$99,083 +22.4%
    2022$2,583 +19.8%$80,961 +26.6%
    2021$2,156 +5.9%$63,968 +6.7%
    2020$2,035 +12.8%$59,953 +12.8%
    2019$1,805 +3.1%$53,168 +3.1%
    2018$1,750 $51,546 +8.6%
    2017$1,750 +8.6%$47,479 +13.5%
    2016$1,612 +13.5%$41,818 +2.3%
    2015$1,420 +2.1%$40,886 +1.5%
    2014$1,390 $40,295
    2013-- --
    2012-- --
    2011-- --
    2010-- --
    2009-- --
    2008-- --
    2007-- --
    2006-- --
    2005-- --
    2004-- --
    2003-- --
    2002-- --
    2001-- --
    2000$589 --

    Find assessor info on the county website

    Neighborhood: 30605

    Nearby schools

    GreatSchools rating
    Schools provided by the listing agent
    • Elementary: Barnett Shoals
    • Middle: Hilsman Middle
    • High: Cedar Shoals

    Source: Hive MLS. This data may not be complete. We recommend contacting the local school district to confirm school assignments for this home.

    Get pre-qualified for a loan
    At Zillow Home Loans, we can pre-qualify you in as little as 5 minutes with no impact to your credit score.

    An equal housing lender. NMLS #10287.

    Sell for more on Zillow
    Get a Zillow Showcase℠ listing at no additional cost and you could sell for .
    $274,400
    2% more
    +$5,488
    With Zillow Showcase(estimated)
    $279,888