Skip main navigation
Off market
  • $2,458,000

    144 Sterling St, Brooklyn, NY 11225

    6beds
    3,300sqft
    MultiFamily
    Built in 1899
    -- sqft lot
    $2,458,000 Zestimate®
    $745/sqft
    $5,701 Estimated rent

    Home value

    $2,458,000

    $2.24M - $2.70M

    $5,701/mo

    Zestimate® history
    Loading
    Loading...

    Owner options

    List your home for rent

    $5,701/mo

    Rent Zestimate®

    Find your next renter with Zillow Rental Manager. Plus, with online applications, you can quickly screen prospective tenants – for free.

    Learn more

    $5,701/mo

    Rent Zestimate®

    Refinance and save

    $14,657/mo

    Est. payment

    Refinancing to a lower rate could help reduce your monthly payments and save thousands over the life of the loan.

    See today's rates

    $14,657/mo

    Est. payment

    Explore your selling options

    Work with a Zillow partner agent

    Leverage their expertise and Zillow's premium Showcase listings to get your home seen by more buyers.

    Get started

    List with your own agent

    Get your home in front of millions of buyers by listing it on Zillow.

    Learn how to do it

    Sell it yourself

    Take full control of how buyers see your home on Zillow by listing For Sale by Owner (FSBO).

    List your home

    What's special

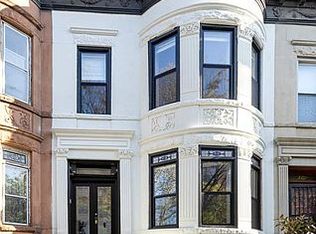
    Welcome to 144 Sterling Street, a gut-renovated 20 foot wide, 55 foot long Two-Family Townhome. Many of the original details have been beautifully-restored including the landmark-approved facade. Structurally designed as an open-concept parlor level boasting a chic living room, sprawling dining room and an oversized kitchen with high-end finishes and the perfect breakfast nook! The home is fully secured throughout with a DVR-enabled Ring Doorbell System; the floor plan structurally designed and enhanced with new steel beams, a new roof and outfitted throughout with surround sound and recessed lighting, and built in floor outlets. This home offers modern luxury while perfectly celebrating the classic details of the original architecture.  Parlor Floor Past the newly landscaped and fenced front yard, you enter the home through a set of Custom Double Wood French entry doors into a beautiful foyer adorned with mosaic marble. Beyond the foyer you are lead into the sprawling loft like living room boasting 8-inch Canadian white oak floors, brand-new aluminum double hung bay windows, exposed original brick. Beyond the living room you enter an oversized dining area, including a Powder Room with octagon-shaped floor-to-ceiling Calcutta marble, inlayed brass trim and high-end Brizzio fixtures. ? The Kitchen This Chef's Kitchen is outfitted with Custom Canadian cabinetry, 2 1/4 inch quartz countertops, a Fisher & Paykall fully-paneled refrigerator, 5-burner Bertizzoni stove top with pot filler, matching Bertizzoni vented hood, voice and touch-activated temperature-controlled kitchen faucet, and a large walk in pantry. The island features a 21-bottle wine cooler, 24-inch dishwasher and the perfect overhang for bar stools and ample storage.  Private Backyard A brand new exterior door leads you to a treated wood deck overlooking a large garden with a new privacy fence perfect for entertaining and soaking up the southern light. ? The Second Floor The second floor of the home features a rare 4 bedroom layout with 11.5' ceilings, a luxurious primary suite, Washer Dryer, Closet, Home Office / Nursery, and two southern facing bedrooms with a shared bathroom. The Primary Suite The primary bedroom boasts 11.5' ceilings, a bay-windowed reading alcove, huge walk-in closet area with pocket doors. The primary Bathroom is outfitted with floor-to-ceiling Italian porcelain tile, a floating tub, La Cava double vanity, and a custom-glass shower with Brizzio rain head, wall head and hand-held. No detail was spared with wall - mounted toilets, Crome towel bars and a control knob for the built in audio system. The Lower Level The second home downstairs is a legal 2-bedroom/ 1-bath rental unit featuring its own front and rear entrance, an open living room and kitchen with stainless steel appliances, a modern bathroom with rain shower and tub, as well as a washer and vented dryer unit and extra closet space.

    This property is off market, which means it's not currently listed for sale or rent on Zillow. This may be different from what's available on other websites or public sources.

    Facts & features

    Interior

    Bedrooms & bathrooms
    • Bedrooms: 6
    • Bathrooms: 4
    • Full bathrooms: 3
    • 1/2 bathrooms: 1
    Heating
    • Other
    Cooling
    • Central
    Appliances
    • Included: Dishwasher, Dryer, Washer
    Features
    • Basement: See Remarks
    Interior area
    • Total interior livable area: 3,300 sqft

    Property

    Lot
    • Size: 2,360 sqft
    • Features: Garden
    Details
    • Parcel number: 013190017

    Construction

    Type & style
    • Home type: MultiFamily
    Condition
    • Year built: 1899

    Utilities & green energy

    • Sewer: Other
    • Water: See Remarks

    Community & neighborhood

    Location
    • Region: Brooklyn

    Other

    Other facts
    • AtticDescription: See Remarks
    • PropertyType: Residential
    • SeniorCommunityYN: 0
    • DirectionFaces: North
    • Heating: Other, See Remarks
    • Basement: See Remarks
    • ParkingFeatures: Other
    • WaterSource: See Remarks
    • Sewer: Other
    • ExteriorFeatures: Walk Up
    • LotFeatures: Garden
    • FireplaceYN: 0
    • PoolPrivateYN: 0
    • SpaYN: 0

    Price history

    DateEventPrice
    3/9/2022Sold$2,250,000-10%$682/sqft
    Source: Public Record Report a problem
    11/11/2021Pending sale$2,499,000$757/sqft
    Source: StreetEasy Report a problem
    9/5/2021Listed for sale$2,499,000+81.7%$757/sqft
    Source: StreetEasy Report a problem
    4/3/2020Listing removed$1,375,000$417/sqft
    Source: Compass #H5060116 Report a problem
    12/8/2019Price change$1,375,000-5.2%$417/sqft
    Source: Compass Report a problem
    10/17/2019Listed for sale$1,450,000+30%$439/sqft
    Source: Compass Report a problem
    9/13/2019Sold$1,115,000-25.7%$338/sqft
    Source: Public Record Report a problem
    9/12/2019Listed for sale$1,500,000+12.8%$455/sqft
    Source: Compass Report a problem
    4/10/2019Listing removed$1,330,000$403/sqft
    Source: Arro Homes Sales Inc #3062576 Report a problem
    2/2/2019Price change$1,330,000-1.5%$403/sqft
    Source: Arro Homes Sales Inc #3062576 Report a problem
    1/25/2019Price change$1,350,000-6.9%$409/sqft
    Source: Arro Homes Sales Inc #3062576 Report a problem
    9/27/2018Price change$1,450,000+20.8%$439/sqft
    Source: Arro Homes Sales Inc #3062576 Report a problem
    9/5/2018Listed for sale$1,200,000+72.7%$364/sqft
    Source: Arro Homes Sales Inc #3062576 Report a problem
    3/31/2011Listing removed$695,000$211/sqft
    Source: Vflyer Report a problem
    10/11/2010Listed for sale$695,000$211/sqft
    Source: Vflyer Report a problem

    Public tax history

    YearProperty taxesTax assessment
    2025$10,055 +1.1%$154,200 +26.6%
    2024$9,946 $121,800 +13.2%
    2023-- $107,640 +12.3%
    2022-- $95,880 -5.8%
    2021-- $101,760 -1.2%
    2020$6,699 +3.1%$102,960 +7.6%
    2019$6,496 +4.7%$95,700 +222.8%
    2018$6,202 +8.8%$29,647 +6%
    2017$5,702 +10.5%$27,974 +6%
    2016$5,160 $26,391 +0.1%
    2015$5,160 +62.1%$26,374 +3.1%
    2014$3,183 $25,574 +3.5%
    2013-- $24,706 +6%
    2012-- $23,312 +6%
    2011-- $21,993 +0.1%
    2010-- $21,979 +3.1%
    2009-- $21,312 +3.5%
    2008-- $20,589 +6%
    2007-- $19,427 +6%
    2006-- $18,328 +0.1%
    2005-- $18,316 +3.1%
    2004-- $17,760 +3.5%
    2003-- $17,158 +6%
    2002-- $16,190 +6%
    2001-- $15,274 +0.1%
    2000-- $15,264

    Find assessor info on the county website

    Neighborhood: Prospect Lefferts Gardens

    Nearby schools

    GreatSchools rating
    Schools provided by the listing agent
    • District: Community District 25

    Source: The MLS. This data may not be complete. We recommend contacting the local school district to confirm school assignments for this home.