Skip main navigation
Sold for $375,000
  • $375,000

    144 Steven Dr, Colorado Springs, CO 80911

    3beds
    1,549sqft
    Single Family Residence
    Built in 1956
    6,372 Square Feet Lot
    $374,900 Zestimate®
    $242/sqft
    $1,997 Estimated rent

    Home value

    $374,900

    $356,000 - $394,000

    $1,997/mo

    Zestimate® history
    Loading
    Loading...

    Owner options

    List your home for rent

    $1,997/mo

    Rent Zestimate®

    Find your next renter with Zillow Rental Manager. Plus, with online applications, you can quickly screen prospective tenants – for free.

    Learn more

    $1,997/mo

    Rent Zestimate®

    Refinance and save

    $2,145/mo

    Est. payment

    Refinancing to a lower rate could help reduce your monthly payments and save thousands over the life of the loan.

    See today's rates

    $2,145/mo

    Est. payment

    Explore your selling options

    Work with a Zillow partner agent

    Leverage their expertise and Zillow's premium Showcase listings to get your home seen by more buyers.

    Get started

    List with your own agent

    Get your home in front of millions of buyers by listing it on Zillow.

    Learn how to do it

    Sell it yourself

    Take full control of how buyers see your home on Zillow by listing For Sale by Owner (FSBO).

    List your home

    What's special

    Wood deckLevel backyardWarm and inviting atmosphereForced-air heatingRear fencingTwo-car garageMain-level family room
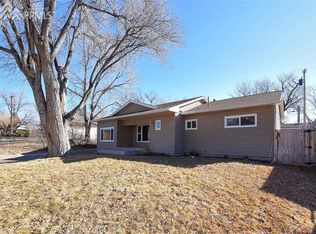
    Welcome to this charming ranch-style home located in the established Security neighborhood of Colorado Springs. This well-maintained home offers 3 bedrooms, 2 bathrooms, and 1,549 square feet of comfortable single-level living on a spacious lot. Inside, the home features both a living room and a separate family room, providing flexible spaces for relaxing, entertaining, or gathering with family and friends. The main-level family room is highlighted by a cozy wood-burning fireplace, creating a warm and inviting atmosphere during Colorado’s cooler months. The kitchen offers plenty of space for cooking and dining, while the adjoining areas allow for easy everyday living. All three bedrooms are conveniently located on the main level, along with a full bathroom and an additional ¾ bath. The home also includes main-level laundry and a mix of wood, tile, and carpet flooring throughout. Step outside to enjoy the level backyard with a wood deck and rear fencing, providing space for outdoor entertaining, pets, or gardening. Additional features include a two-car garage, forced-air heating, ceiling fans, and included kitchen appliances along with the washer and dryer. Situated close to parks, schools, shopping, and public transit, this home also offers convenient access to Fort Carson, Peterson Space Force Base, and major commuting routes. With its functional layout and great location, this home is a wonderful opportunity to enjoy comfortable Colorado Springs living.

    Zillow last checked:

    Listing updated:

    Listed by:

    Treasure Davis 719-888-2793,

    Exp Realty LLC

    Bought with:

    Darren Williams

    Keller Williams Partners

    Source: elevateMLS,MLS#: 1968947MLS Logo

    Facts & features

    Interior

    Bedrooms & bathrooms
    • Bedrooms: 3
    • Bathrooms: 2
    • Full bathrooms: 1
    • 3/4 bathrooms: 1
    Other
    • Level: Main
    • Area: 143 Square Feet
    • Dimensions: 13 x 11
    Heating
    • Forced Air, Natural Gas
    Cooling
    • Ceiling Fan(s), Central Air
    Appliances
    • Included: Dishwasher, Dryer, Microwave, Oven, Refrigerator, Washer
    • Laundry: Main Level
    Features
    • High Speed Internet
    • Flooring: Carpet, Ceramic Tile, Wood
    • Has basement: No
    • Number of fireplaces: 1
    • Fireplace features: One
    Interior area
    • Total structure area: 1,549
    • Total interior livable area: 1,549 sqft
    • Finished area above ground: 1,549
    • Finished area below ground: 0

    Property

    Parking
    • Total spaces: 2
    • Parking features: Garage Available, Concrete Driveway
    • Garage spaces: 2
    Features
    • Patio & porch: Wood Deck
    • Fencing: Back Yard
    Lot
    • Size: 6,372 Square Feet
    • Features: Level, Hiking Trail, Near Fire Station, Near Park, Near Public Transit, Near Schools, Near Shopping Center, Landscaped
    Details
    • Parcel number: 6511120013

    Construction

    Type & style
    • Home type: SingleFamily
    • Architectural style: Ranch
    • Property subtype: Single Family Residence
    Materials
    • Wood Siding, Frame
    • Foundation: Not Applicable
    • Roof: Composite Shingle
    Condition
    • Existing Home
    • New construction: No
    • Year built: 1956

    Utilities & green energy

    • Water: Municipal
    • Utilities for property: Electricity Connected

    Community & HOA

    Location
    • Region: Colorado Springs

    Financial & listing details

    • Price per square foot: $242/sqft
    • Tax assessed value: $350,500
    • Annual tax amount: $1,463
    • Date on market: 3/25/2026
    • Listing terms: Cash,Conventional,FHA,VA Loan
    • Electric utility on property: Yes

    Price history

    DateEventPrice
    5/28/2026Sold$375,000$242/sqft
    Source: elevateMLS #1968947 Report a problem
    4/17/2026Pending sale$375,000$242/sqft
    Source: eXp Realty #7527039 Report a problem
    4/17/2026Contingent$375,000$242/sqft
    Source: eXp Realty #7527039 Report a problem
    3/25/2026Listed for sale$375,000+9.6%$242/sqft
    Source: elevateMLS #1968947 Report a problem
    6/24/2024Listing removed--
    Source: elevateMLS #6194440 Report a problem
    6/23/2021Sold$342,000+14%$221/sqft
    Source: Public Record Report a problem
    5/22/2021Contingent$299,900$194/sqft
    Source: elevateMLS #6194440 Report a problem
    5/20/2021Listed for sale$299,900+78%$194/sqft
    Source: elevateMLS #6194440 Report a problem
    12/18/2014Sold$168,500+5.4%$109/sqft
    Source: Public Record Report a problem
    11/18/2014Pending sale$159,900$103/sqft
    Source: Nest egg realty #7073215 Report a problem
    11/11/2014Listed for sale$159,900$103/sqft
    Source: Nest egg realty #7073215 Report a problem
    11/5/2014Pending sale$159,900$103/sqft
    Source: Nest egg realty #7073215 Report a problem
    11/1/2014Listed for sale$159,900+99.9%$103/sqft
    Source: Nest Egg Realty Report a problem
    7/31/2014Sold$80,000$52/sqft
    Source: Public Record Report a problem

    Public tax history

    YearProperty taxesTax assessment
    2024$1,402 +14.2%$23,490
    2023$1,228 -7.3%$23,490 +42.8%
    2022$1,325 $16,450 -2.8%
    2021-- $16,930 +34.4%
    2020$1,015 +0.6%$12,600
    2019$1,009 -8.8%$12,600 -1.2%
    2018$1,107 +1.1%$12,750
    2017$1,094 -1.1%$12,750 +44.1%
    2016$1,107 +75.9%$8,850
    2015$629 +109.3%$8,850 +6.8%
    2014$301 $8,290
    2013-- --
    2012-- $9,100
    2011$729 $9,100 -11.1%
    2010-- $10,240
    2009-- $10,240 -1%
    2008-- $10,340
    2006-- $10,340 +21.2%
    2004-- $8,530
    2003$351 -46.4%$8,530 -13%
    2002$654 -4.2%$9,810 +2%
    2001$683 $9,620
    Find assessor info on the county website

    Neighborhood: 80911

    Nearby schools

    GreatSchools rating
    Schools provided by the listing agent
    • Elementary: Pinello
    • Middle: Sproul
    • High: Widefield
    • District: Widefield-3

    Source: elevateMLS. This data may not be complete. We recommend contacting the local school district to confirm school assignments for this home.

    Get a cash offer in 3 minutes
    Find out how much your home could sell for in as little as 3 minutes with a no-obligation cash offer.
    Estimated market value
    $374,900
    Get a cash offer in 3 minutes
    Find out how much your home could sell for in as little as 3 minutes with a no-obligation cash offer.
    Estimated market value
    $374,900