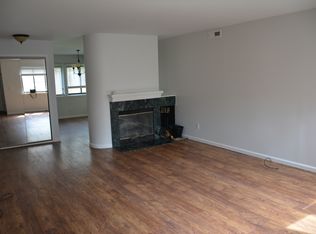
Tucked away in the peaceful and well-loved Oakridge community, this beautifully renovated 1-bedroom condo with a versatile loft/bonus room offers more than just a place to live — it offers a lifestyle. From the moment you step inside, you'll notice the attention to detail and thoughtful upgrades that set this home apart. The newly renovated kitchen with custom cabinetry is a true centerpiece, designed with both function and beauty in mind. Granite countertops glisten beneath soft lighting, while a brand-new GE range with built in convection and air fryer, and a top-of-the-line water filtration system add the perfect touches for any home chef. Natural light pours in through new Anderson windows on main level, highlighting the home’s custom designer staircase — a striking architectural feature that leads to the loft above. The loft itself offers endless possibilities and the space is yours to shape. It’s this kind of flexibility that makes this home feel far bigger and more luxurious when you see it. Custom shades on new windows provide privacy with a sleek look, while custom closet systems maximize storage for functionality. Just beyond the dining area, step through sliding glass doors onto your private back deck — a peaceful outdoor retreat surrounded by greenery. It’s the perfect spot to start your morning with coffee, unwind with a good book, or enjoy quiet evenings under the stars. Whether you're entertaining guests or enjoying solitude, this space feels like your own personal escape. The Oakridge community welcomes you with resort-style amenities: pools, tennis courts, basketball courts, and friendly neighbors who make this neighborhood feel like home. Perfectly situated with easy access to New Canaan, Ridgefield, Pound Ridge, and all of Lewisboro, you’re close to charming towns, scenic parks, and top-rated restaurants and of course the award-winning Katonah-Lewisboro School District. This isn’t just a condo — it’s a chance to live simply, stylishly, and smartly in a place that invites you to slow down and savor each day. Come take a look — your next chapter could begin right here.
Sold for $419,500
$419,500
144 Stone Meadow, South Salem, NY 10590
1beds
1,112sqft
Condominium, Residential
Built in 1982
-- sqft lot
$443,400 Zestimate®
$377/sqft
$3,229 Estimated rent
Home value
$443,400
$399,000 - $497,000
$3,229/mo
Zestimate® history
Owner options
List your home for rent
$3,229/mo
Rent Zestimate®
Find your next renter with Zillow Rental Manager. Plus, with online applications, you can quickly screen prospective tenants – for free.
$3,229/mo
Rent Zestimate®
Refinance and save
$3,307/mo
Est. payment
Refinancing to a lower rate could help reduce your monthly payments and save thousands over the life of the loan.
$3,307/mo
Est. payment
Explore your selling options
Work with a Zillow partner agent
Leverage their expertise and Zillow's premium Showcase listings to get your home seen by more buyers.
Get startedList with your own agent
Get your home in front of millions of buyers by listing it on Zillow.
Learn how to do itSell it yourself
Take full control of how buyers see your home on Zillow by listing For Sale by Owner (FSBO).
List your homeWhat's special
Top-of-the-line water filtration systemPrivate back deckCustom designer staircaseCustom closet systemsNew anderson windowsGranite countertopsSurrounded by greenery
Zillow last checked:
Listing updated:
Listed by:
Lindsay Lafreniere 914-980-2475,
William Raveis-New York LLC 914-401-9111
Bought with:
Luke Joachim, 10301222028
Redfin Real Estate
Source: OneKey® MLS as distributed by MLS GRID,MLS#: 906348
Facts & features
Interior
Bedrooms & bathrooms
- Bedrooms: 1
- Bathrooms: 1
- Full bathrooms: 1
Heating
- Heat Pump
Cooling
- Central Air
Appliances
- Included: Convection Oven, Cooktop, Dishwasher, Dryer, Electric Cooktop, Electric Oven, Electric Water Heater, Freezer, Microwave, Refrigerator, Stainless Steel Appliance(s), Washer
- Laundry: In Unit
Features
- First Floor Bedroom, First Floor Full Bath, Cathedral Ceiling(s), Ceiling Fan(s), Chandelier, Eat-in Kitchen, Granite Counters
- Flooring: Vinyl
- Has basement: No
- Attic: None
- Number of fireplaces: 1
- Fireplace features: Wood Burning
- Common walls with other units/homes: 2+ Common Walls
Interior area
- Total structure area: 1,112
- Total interior livable area: 1,112 sqft
Property
Parking
- Total spaces: 1
- Parking features: Assigned
Features
- Levels: Two
- Patio & porch: Deck
Lot
- Size: 542 Square Feet
Details
- Parcel number: 300004900H098300000144
- Special conditions: None
Construction
Type & style
- Home type: Condo
- Architectural style: Other
- Property subtype: Condominium, Residential
- Attached to another structure: Yes
Materials
- Wood Siding
Condition
- Year built: 1982
Details
- Builder model: upper loft
Utilities & green energy
- Sewer: Public Sewer
- Water: Public
- Utilities for property: Trash Collection Public
Community & HOA
Community
- Features: Pool, Tennis Court(s)
HOA
- Has HOA: Yes
- Services included: Common Area Maintenance, Maintenance Structure, Maintenance Grounds, Pool Service, Sewer, Snow Removal, Trash, Water
- HOA fee: $500 monthly
- HOA name: Plaza Management
- HOA phone: 203-359-4611
Location
- Region: South Salem
Financial & listing details
- Price per square foot: $377/sqft
- Tax assessed value: $12,680
- Annual tax amount: $4,921
- Date on market: 9/3/2025
- Cumulative days on market: 22 days
- Listing agreement: Exclusive Right To Sell
- Inclusions: light fixtures, window treatments, extra flooring and tiles and paint
Price history
| Date | Event | Price |
|---|---|---|
| 11/4/2025 | Sold | $419,500-4.4%$377/sqft |
Source:  OneKey® MLS as distributed by MLS GRID #906348 Report a problem OneKey® MLS as distributed by MLS GRID #906348 Report a problem | ||
| 9/25/2025 | Pending sale | $439,000$395/sqft |
Source: OneKey® MLS as distributed by MLS GRID #906348 Report a problem | ||
| 9/3/2025 | Listed for sale | $439,000+122.8%$395/sqft |
Source: OneKey® MLS as distributed by MLS GRID #906348 Report a problem | ||
| 8/19/2016 | Sold | $197,000-34.3%$177/sqft |
Source: OneKey® MLS as distributed by MLS GRID #H4619401 Report a problem | ||
| 4/20/2005 | Sold | $300,000$270/sqft |
Source: Public Record Report a problem | ||
Public tax history
| Year | Property taxes | Tax assessment |
|---|---|---|
| 2025 | -- | $12,680 |
| 2024 | -- | $12,680 |
| 2023 | -- | $12,680 |
| 2022 | -- | $12,680 |
| 2021 | -- | $12,680 |
| 2020 | -- | $12,680 |
| 2019 | -- | $12,680 |
| 2018 | -- | $12,680 |
| 2017 | -- | $12,680 |
| 2016 | -- | $12,680 |
| 2015 | -- | $12,680 |
Find assessor info on the county website
Neighborhood: 10590
Nearby homes
- $299,4001 bd1 ba863 sqft145 Stone Mdw, South Salem, NY 10590Off Market
- $422,600-- bd-- ba-- sqft142 Stone Mdw, South Salem, NY 10590Off Market
- $373,0001 bd1 ba1.1k sqft143 Stone Mdw, South Salem, NY 10590Sold

- $466,900-- bd-- ba-- sqft146 Stone Mdw, South Salem, NY 10590Off Market
- $460,000-- bd-- ba-- sqft140 Stone Mdw, South Salem, NY 10590Off Market
- $458,800-- bd-- ba-- sqft147 Stone Mdw, South Salem, NY 10590Off Market
- $427,600-- bd-- ba-- sqft139 Stone Mdw, South Salem, NY 10590Off Market
- $460,200-- bd-- ba-- sqft141 Stone Mdw, Norwalk, NY 10590Off Market
Nearby schools
GreatSchools rating
- 7/10Meadow Pond Elementary SchoolGrades: K-5Distance: 1.8 mi
- 7/10John Jay Middle SchoolGrades: 6-8Distance: 6 mi
- 10/10John Jay High SchoolGrades: 9-12Distance: 6.1 mi
Schools provided by the listing agent
- Elementary: Meadow Pond Elementary School
- Middle: John Jay Middle School
- High: John Jay High School
Source: OneKey® MLS as distributed by MLS GRID. This data may not be complete. We recommend contacting the local school district to confirm school assignments for this home.
- New York
- Westchester County
- South Salem
- 10590
- 144 Stone Meadow
Nearby cities
Nearby zip codes
Other South Salem Topics
