Skip main navigation
Sold for $369,900
  • $369,900

    144 Stratford Cir, Colonial Beach, VA 22443

    3beds
    1,568sqft
    Single Family Residence
    Built in 2003
    10,018.8 Square Feet Lot
    $370,100 Zestimate®
    $236/sqft
    $2,088 Estimated rent

    Home value

    $370,100

    Estimated sales range

    Not available

    $2,088/mo

    Zestimate® history
    Loading
    Loading...

    Owner options

    List your home for rent

    $2,088/mo

    Rent Zestimate®

    Find your next renter with Zillow Rental Manager. Plus, with online applications, you can quickly screen prospective tenants – for free.

    Learn more

    $2,088/mo

    Rent Zestimate®

    Refinance and save

    $2,179/mo

    Est. payment

    Refinancing to a lower rate could help reduce your monthly payments and save thousands over the life of the loan.

    See today's rates

    $2,179/mo

    Est. payment

    Explore your selling options

    Work with a Zillow partner agent

    Leverage their expertise and Zillow's premium Showcase listings to get your home seen by more buyers.

    Get started

    List with your own agent

    Get your home in front of millions of buyers by listing it on Zillow.

    Learn how to do it

    Sell it yourself

    Take full control of how buyers see your home on Zillow by listing For Sale by Owner (FSBO).

    List your home

    What's special

    Granite countertopsTwo garage door openersGas cookingSecurity lightingNew built-in microwave
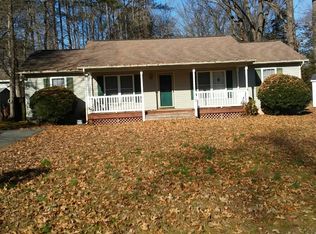
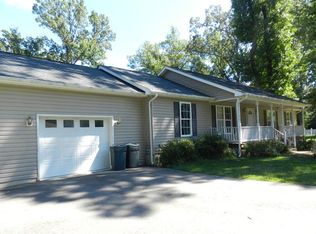
    THE PERFECT BLEND OF FUNCTION, COMFORT & WATER ACCESSIBLE LIFESTYLE This is the home buyers have been waiting for—offering exceptional features, thoughtful updates, and a lifestyle that truly stands apart. Welcome to a Golf Cart Community that is in the Town of Colonial Beach and No HOA. A rare highlight of this property is the impressive 30' (D) x 26 '(W)’ detached garage with 12-foot ceilings and a separate electrical panel—a highly sought-after feature that delivers unmatched versatility. Ideal for car enthusiasts, hobbyists, or those needing space for a boat, jet skis, kayaks, or workshop, this structure is a true game changer. Complete with two garage door openers, its own electrical panel, and a repaved driveway (2024), this amenity is as functional as it is valuable. Designed for effortless living, the one-level floor plan offers a seamless, step-saving layout that today’s buyers desire. Nestled on a quiet circle with no through traffic, the setting provides both privacy and peace of mind. Additional exterior features include security lighting and driveway patrol, which convey. Inside, the home is enhanced with newer luxury vinyl plank (LVP) flooring throughout, combining durability with modern style. The kitchen is well-appointed with stainless steel appliances, gas cooking, a new built-in microwave, and granite countertops, creating a clean and updated aesthetic. Major systems have been thoughtfully maintained, including a newer HVAC system (within the past 3 years). Propane fuels the cooking and hot water heater. The Fireplace is wood burning!! The family room, centered around a cozy gas fireplace, offers the perfect gathering space. The primary suite provides a comfortable retreat, complete with a luxurious bath and a spacious walk-in closet. One of the home’s most inviting features is the screened-in porch, ideal for enjoying morning coffee, evening relaxation, or entertaining guests across multiple seasons. Enhancing the lifestyle appeal, the property is just a short stroll to the Potomac River, where residents can enjoy water views and access to a community boat slip—perfect for those who appreciate boating, nature, and waterfront living. This home offers more than just a place to live—it delivers a unique blend of comfort, functionality, and lifestyle. Items that do not convey: Pool table, Classic Car, Pinball Machines, and Antique Mantle. Agent & Seller related

    Zillow last checked:

    Listing updated:

    Listed by:

    Susan Ford 703-928-1898,

    Pearson Smith Realty, LLC

    Bought with:

    Kristi Murphy, 0225257472

    Long & Foster Real Estate, Inc.

    Source: Bright MLS,MLS#: VAWE2011072MLS Logo

    Facts & features

    Interior

    Bedrooms & bathrooms
    • Bedrooms: 3
    • Bathrooms: 2
    • Full bathrooms: 2
    • Main level bathrooms: 2
    • Main level bedrooms: 3
    Basement
    • Area: 0
    Heating
    • Central, Propane
    Cooling
    • Central Air, Electric
    Appliances
    • Included: Microwave, Dishwasher, Disposal, Dryer, Ice Maker, Stainless Steel Appliance(s), Washer, Oven/Range - Gas, Gas Water Heater
    • Laundry: Main Level
    Features
    • Soaking Tub, Bathroom - Stall Shower, Ceiling Fan(s), Combination Kitchen/Dining, Family Room Off Kitchen, Floor Plan - Traditional, Eat-in Kitchen, Kitchen Island, Paneled Walls
    • Flooring: Luxury Vinyl
    • Windows: Double Pane Windows, Screens, Vinyl Clad
    • Has basement: No
    • Number of fireplaces: 1
    • Fireplace features: Gas/Propane
    Interior area
    • Total structure area: 1,568
    • Total interior livable area: 1,568 sqft
    • Finished area above ground: 1,568
    • Finished area below ground: 0

    Property

    Parking
    • Total spaces: 8
    • Parking features: Oversized, Garage Door Opener, Asphalt, Driveway, Detached, Off Street
    • Garage spaces: 2
    • Uncovered spaces: 6
    Accessibility
    • Accessibility features: Other
    Features
    • Levels: One
    • Stories: 1
    • Patio & porch: Screened, Porch
    • Pool features: None
    Lot
    • Size: 10,018 sqft
    • Features: Level, No Thru Street
    Details
    • Additional structures: Above Grade, Below Grade
    • Parcel number: 3A4 1 196
    • Zoning: R1
    • Special conditions: Standard

    Construction

    Type & style
    • Home type: SingleFamily
    • Architectural style: Transitional
    • Property subtype: Single Family Residence
    Materials
    • Vinyl Siding
    • Foundation: Block, Crawl Space
    • Roof: Asphalt
    Condition
    • Very Good
    • New construction: No
    • Year built: 2003

    Utilities & green energy

    • Sewer: Public Sewer
    • Water: Public
    • Utilities for property: Electricity Available, Multiple Phone Lines, Cable

    Community & neighborhood

    Security
    • Security features: Carbon Monoxide Detector(s), Smoke Detector(s)
    Location
    • Region: Colonial Beach
    • Subdivision: Riverside Meadows

    Other

    Other facts
    • Listing agreement: Exclusive Right To Sell
    • Listing terms: Cash,Conventional,FHA,VA Loan
    • Ownership: Fee Simple

    Price history

    DateEventPrice
    6/19/2026Sold$369,900$236/sqft
    Source: Bright MLS #VAWE2011072 Report a problem
    5/20/2026Contingent$369,900$236/sqft
    Source: Bright MLS #VAWE2011072 Report a problem
    5/16/2026Listed for sale$369,900$236/sqft
    Source: Bright MLS #VAWE2011072 Report a problem
    5/8/2026Listing removed$369,900$236/sqft
    Source: Bright MLS #VAWE2011072 Report a problem
    4/28/2026Price change$369,900-5.1%$236/sqft
    Source: Bright MLS #VAWE2011072 Report a problem
    4/23/2026Listed for sale$389,900+9.9%$249/sqft
    Source: Bright MLS #VAWE2011072 Report a problem
    10/20/2025Listing removed$354,900$226/sqft
    Source: Bright MLS #VAWE2009906 Report a problem
    10/7/2025Listed for sale$354,900+73.5%$226/sqft
    Source: Bright MLS #VAWE2009906 Report a problem
    10/11/2013Sold$204,500$130/sqft
    Source: Public Record Report a problem

    Public tax history

    YearProperty taxesTax assessment
    2025$1,057 $251,600
    2024$1,057 +5%$251,600
    2023$1,006 $251,600
    2022$1,006 +2.3%$251,600 +20.2%
    2021$984 $209,300
    2020$984 -25.4%$209,300
    2018$1,319 $209,300
    2017-- $209,300
    2016-- $209,300 -6.3%
    2015-- $223,300
    2014-- --
    2011-- --
    2010-- --

    Find assessor info on the county website

    Neighborhood: 22443

    Nearby schools

    GreatSchools rating
    Schools provided by the listing agent
    • High: Colonial Beach
    • District: Westmoreland County Public Schools

    Source: Bright MLS. This data may not be complete. We recommend contacting the local school district to confirm school assignments for this home.

    Get pre-qualified for a loan
    At Zillow Home Loans, we can pre-qualify you in as little as 5 minutes with no impact to your credit score.

    An equal housing lender. NMLS #10287.

    Sell for more on Zillow
    Get a Zillow Showcase℠ listing at no additional cost and you could sell for .
    $370,100
    2% more
    +$7,402
    With Zillow Showcase(estimated)
    $377,502