Welcome to 144 Stratmore Dr in New Carlisle — a fully updated, move-in ready 4-bedroom, 1.5-bath home offering 1,250 sq ft of comfortable living space with major updates already completed.
This home features numerous big-ticket improvements within the last five years, including a new roof, HVAC system, water heater, replacement windows, and a concrete driveway and patio - giving buyers peace of mind from day one.
Step inside to find extensive interior updates completed within the last six months. The home showcases all new flooring, fresh paint, updated trim, and new interior doors throughout. Both bathrooms have been completely gutted and remodeled with modern finishes, while the kitchen has been refreshed to provide a clean and functional space.
Additional upgrades include a brand-new electrical service from the meter to the breaker panel, as well as a new garage door and opener. The home also offers a 1-car attached garage and a practical layout with four bedrooms, ideal for a variety of living needs.
With a motivated seller, this property presents a strong opportunity. Seller is willing to contribute up to $5,000 toward buyer’s closing costs.
If you’re looking for a home where the major updates are already done and you can simply move in and enjoy, this is one you won’t want to miss.
Sold for $197,250
$197,250
144 Stratmore St, New Carlisle, OH 45344
4beds
1,250sqft
Single Family Residence
Built in 1964
10,802 Square Feet Lot
$197,400 Zestimate®
$158/sqft
$1,748 Estimated rent
Home value
$197,400
$188,000 - $207,000
$1,748/mo
Zestimate® history
Owner options
List your home for rent
$1,748/mo
Rent Zestimate®
Find your next renter with Zillow Rental Manager. Plus, with online applications, you can quickly screen prospective tenants – for free.
$1,748/mo
Rent Zestimate®
Refinance and save
$1,018/mo
Est. payment
Refinancing to a lower rate could help reduce your monthly payments and save thousands over the life of the loan.
$1,018/mo
Est. payment
Explore your selling options
Work with a Zillow partner agent
Leverage their expertise and Zillow's premium Showcase listings to get your home seen by more buyers.
Get startedList with your own agent
Get your home in front of millions of buyers by listing it on Zillow.
Learn how to do itSell it yourself
Take full control of how buyers see your home on Zillow by listing For Sale by Owner (FSBO).
List your homeWhat's special
Fresh paintUpdated trimAll new flooringNew interior doors throughoutNew roofReplacement windows
Zillow last checked:
Listing updated:
Listed by:
Jeramy Hyden (937)848-6255,
Keller Williams Advisors Rlty
Bought with:
David W Besecker, 2004016368
Keller Williams Home Town Rlty
Source: DABR MLS,MLS#: 955095 Originating MLS: Dayton Area Board of REALTORS
Originating MLS: Dayton Area Board of REALTORSFacts & features
Interior
Bedrooms & bathrooms
- Bedrooms: 4
- Bathrooms: 2
- Full bathrooms: 1
- 1/2 bathrooms: 1
- Main level bathrooms: 2
Bedroom
- Level: Main
- Dimensions: 12 x 12
Bedroom
- Level: Main
- Dimensions: 10 x 12
Bedroom
- Level: Main
- Dimensions: 10 x 12
Bedroom
- Level: Main
- Dimensions: 9 x 8
Kitchen
- Level: Main
- Dimensions: 14 x 12
Living room
- Level: Main
- Dimensions: 14 x 12
Heating
- Heat Pump
Cooling
- Central Air
Appliances
- Included: Dishwasher, Microwave, Range, Refrigerator, Electric Water Heater
Features
- Butcher Block Counters, Remodeled
Interior area
- Total structure area: 1,250
- Total interior livable area: 1,250 sqft
Property
Parking
- Total spaces: 1
- Parking features: Attached, Garage, One Car Garage, Garage Door Opener, Storage
- Attached garage spaces: 1
Features
- Levels: One
- Stories: 1
- Patio & porch: Patio, Porch
- Exterior features: Fence, Porch, Patio, Storage
Lot
- Size: 10,802 Square Feet
- Dimensions: 75 x 148
Details
- Additional structures: Shed(s)
- Parcel number: 0100500025332005
- Zoning: Residential
- Zoning description: Residential
Construction
Type & style
- Home type: SingleFamily
- Architectural style: Ranch
- Property subtype: Single Family Residence
Materials
- Asphalt, Brick, Frame, Shingle Siding, Vinyl Siding
- Foundation: Slab
Condition
- Year built: 1964
Community & HOA
Community
- Security: Smoke Detector(s)
- Subdivision: Park Layne Manor
HOA
- Has HOA: No
Location
- Region: New Carlisle
Financial & listing details
- Price per square foot: $158/sqft
- Tax assessed value: $165,620
- Annual tax amount: $2,421
- Date on market: 3/27/2026
- Date available: 03/27/2026
- Listing terms: Conventional,FHA,VA Loan
Price history
| Date | Event | Price |
|---|---|---|
| 5/29/2026 | Sold | $197,250-3.8%$158/sqft |
Source:  DABR MLS #955095 Report a problem DABR MLS #955095 Report a problem | ||
| 4/27/2026 | Pending sale | $205,000$164/sqft |
Source: DABR MLS #955095 Report a problem | ||
| 4/25/2026 | Price change | $205,000-4.7%$164/sqft |
Source: DABR MLS #955095 Report a problem | ||
| 4/10/2026 | Price change | $215,000-4.4%$172/sqft |
Source: DABR MLS #955095 Report a problem | ||
| 3/27/2026 | Listed for sale | $225,000+36.4%$180/sqft |
Source: DABR MLS #955095 Report a problem | ||
| 5/1/2024 | Sold | $165,000$132/sqft |
Source: DABR MLS #909761 Report a problem | ||
| 4/30/2024 | Pending sale | $165,000$132/sqft |
Source: DABR MLS #909761 Report a problem | ||
Public tax history
| Year | Property taxes | Tax assessment |
|---|---|---|
| 2025 | $2,421 +23% | $57,960 +42.7% |
| 2024 | $1,969 +2.8% | $40,620 |
| 2023 | $1,915 -0.4% | $40,620 |
| 2022 | $1,922 +22.8% | $40,620 +34.9% |
| 2021 | $1,565 -0.3% | $30,110 |
| 2020 | $1,569 -1.4% | $30,110 |
| 2019 | $1,591 +8% | $30,110 +15.3% |
| 2018 | $1,473 | $26,120 -4% |
| 2017 | $1,473 +5% | $27,202 |
| 2016 | $1,403 +2.5% | $27,202 +1.5% |
| 2015 | $1,368 | $26,800 |
| 2014 | $1,368 +0.4% | $26,800 |
| 2013 | $1,363 -6.1% | $26,800 +0.4% |
| 2012 | $1,452 +0.1% | $26,692 |
| 2011 | $1,451 +4.4% | $26,692 |
| 2010 | $1,389 +0.5% | $26,692 -4% |
| 2009 | $1,382 +1.3% | $27,797 |
| 2008 | $1,365 +0.5% | $27,797 |
| 2007 | $1,358 -2.2% | $27,797 +0.9% |
| 2006 | $1,388 +99% | $27,559 |
| 2005 | $697 -64% | $27,559 0% |
| 2004 | $1,936 +11.8% | $27,560 +15% |
| 2003 | $1,732 +7.7% | $23,970 |
| 2002 | $1,607 +4.1% | $23,970 +3.2% |
| 2000 | $1,543 | $23,230 |
Find assessor info on the county website
Neighborhood: 45344
Nearby homes
- $173,0004 bd1 ba1.2k sqft154 Stratmore St, New Carlisle, OH 45344Off Market
- $223,2004 bd2 ba1.2k sqft956 Aspen Rd, New Carlisle, OH 45344Off Market
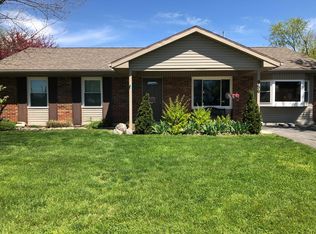
- $185,4003 bd1 ba1.2k sqft946 Aspen Rd, New Carlisle, OH 45344Off Market
- $239,7004 bd2 ba1.4k sqft168 Stratmore St, New Carlisle, OH 45344Off Market
- $162,3003 bd1 ba925 sqft141 Stratmore St, New Carlisle, OH 45344Off Market
- $210,0003 bd1 ba1.4k sqft934 Aspen Rd, New Carlisle, OH 45344Off Market
- $180,8003 bd1 ba925 sqft151 Stratmore St, New Carlisle, OH 45344Off Market
- $216,1003 bd2 ba1.1k sqft923 Corvette Ave, New Carlisle, OH 45344Off Market
Nearby schools
GreatSchools rating
- NAPark Layne Elementary SchoolGrades: K-2Distance: 1.4 mi
- 6/10Tecumseh Middle SchoolGrades: 6-8Distance: 2.8 mi
- 3/10Tecumseh High SchoolGrades: 9-12Distance: 3 mi
Schools provided by the listing agent
- District: Tecumseh
Source: DABR MLS. This data may not be complete. We recommend contacting the local school district to confirm school assignments for this home.
Get a cash offer in 3 minutes
Find out how much your home could sell for in as little as 3 minutes with a no-obligation cash offer.
Estimated market value
$197,400
Get a cash offer in 3 minutes
Find out how much your home could sell for in as little as 3 minutes with a no-obligation cash offer.
Estimated market value
$197,400
- Ohio
- Clark County
- Park Layne
- 45344
- 144 Stratmore St
Nearby cities
Nearby zip codes
Other Park Layne Topics
