Beautiful 4-Bedroom Home with Pool and Rear Yard Access Welcome to this inviting 4-bedroom, 2.5-bath home filled with character and thoughtful details. The interior features beautiful shutters throughout, a spacious breakfast area, and a separate formal dining room. A wood-burning fireplace adds warmth and charm to the living space. Step outside to your own backyard getaway. The pool is perfect for summer fun, and the gazebo and covered patio offer great spots to relax or entertain. The property also includes rear yard access with an additional slab that provides room to park a boat or other recreational vehicle. This home offers comfort, style, and plenty of space for everyday living. You will want to see this one in person.
Sold
Price Unknown
144 Sugarwood Blvd, Houma, LA 70360
4beds
2,247sqft
Single Family Residence, Residential
Built in 2003
8,712 Square Feet Lot
$343,500 Zestimate®
$--/sqft
$2,222 Estimated rent
Home value
$343,500
$319,000 - $371,000
$2,222/mo
Zestimate® history
Owner options
List your home for rent
$2,222/mo
Rent Zestimate®
Find your next renter with Zillow Rental Manager. Plus, with online applications, you can quickly screen prospective tenants – for free.
$2,222/mo
Rent Zestimate®
Refinance and save
Refinancing to a lower rate could help reduce your monthly payments and save thousands over the life of the loan.
Explore your selling options
Work with a Zillow partner agent
Leverage their expertise and Zillow's premium Showcase listings to get your home seen by more buyers.
Get startedList with your own agent
Get your home in front of millions of buyers by listing it on Zillow.
Learn how to do itSell it yourself
Take full control of how buyers see your home on Zillow by listing For Sale by Owner (FSBO).
List your homeWhat's special
Backyard getawayRear yard accessCovered patioWood-burning fireplaceSeparate formal dining roomSpacious breakfast area
Zillow last checked:
Listing updated:
Listed by:
April Horn,
1 Percent Lists United
Bought with:
April Horn, 995703767
1 Percent Lists United
Source: ROAM MLS,MLS#: 2025021198
Facts & features
Interior
Bedrooms & bathrooms
- Bedrooms: 4
- Bathrooms: 3
- Full bathrooms: 2
- Partial bathrooms: 1
Rooms
- Room types: Bedroom, Primary Bedroom
Primary bedroom
- Features: En Suite Bath, Ceiling 9ft Plus, Ceiling Fan(s), Walk-In Closet(s)
- Level: First
- Area: 196
- Dimensions: 14 x 14
Bedroom 1
- Level: First
- Area: 132.24
- Width: 11.42
Bedroom 2
- Level: First
- Area: 128.33
- Width: 11
Bedroom 3
- Level: First
- Area: 174
- Width: 12
Primary bathroom
- Features: Double Vanity, Separate Shower, Soaking Tub, Water Closet
Heating
- Central
Cooling
- Central Air, Ceiling Fan(s)
Features
- Breakfast Bar, Ceiling 9'+, Crown Molding
- Windows: Storm Shutters
- Has fireplace: Yes
- Fireplace features: Wood Burning
Interior area
- Total structure area: 3,322
- Total interior livable area: 2,247 sqft
Property
Parking
- Total spaces: 2
- Parking features: 2 Cars Park, Garage, Garage Door Opener
- Has garage: Yes
Features
- Stories: 1
- Patio & porch: Covered
- Exterior features: Lighting, Rain Gutters
- Has private pool: Yes
- Pool features: In Ground
- Fencing: Vinyl
Lot
- Size: 8,712 Square Feet
- Dimensions: 75 x 120
Details
- Additional structures: Gazebo
- Parcel number: 48802
- Special conditions: Standard
Construction
Type & style
- Home type: SingleFamily
- Architectural style: Traditional
- Property subtype: Single Family Residence, Residential
Materials
- Brick Siding
- Foundation: Slab
Condition
- New construction: No
- Year built: 2003
Utilities & green energy
- Gas: TPCG
- Sewer: Public Sewer
- Water: Public
Community & HOA
Community
- Security: Smoke Detector(s)
- Subdivision: Sugarwood
Location
- Region: Houma
Financial & listing details
- Tax assessed value: $287,500
- Annual tax amount: $2,659
- Date on market: 11/19/2025
- Listing terms: Cash,Conventional,FHA,FMHA/Rural Dev,VA Loan
Price history
| Date | Event | Price |
|---|---|---|
| 6/12/2026 | Sold | -- |
Source:  ROAM MLS #2025021198 Report a problem ROAM MLS #2025021198 Report a problem | ||
| 4/29/2026 | Pending sale | $364,000$162/sqft |
Source: ROAM MLS #2025021198 Report a problem | ||
| 4/9/2026 | Price change | $364,000-1.4%$162/sqft |
Source: ROAM MLS #2025021198 Report a problem | ||
| 1/30/2026 | Price change | $369,000-1.6%$164/sqft |
Source: ROAM MLS #2025021198 Report a problem | ||
| 11/19/2025 | Listed for sale | $375,000+10.3%$167/sqft |
Source: ROAM MLS #2025021198 Report a problem | ||
| 3/24/2021 | Listing removed | -- |
Source: Owner Report a problem | ||
| 9/17/2018 | Sold | -- |
Source: Public Record Report a problem | ||
| 10/28/2016 | Sold | -- |
Source: ROAM MLS #122824 Report a problem | ||
| 8/1/2016 | Listed for sale | $340,000$151/sqft |
Source: Owner Report a problem | ||
| 2/18/2005 | Sold | -- |
Source: Public Record Report a problem | ||
Public tax history
| Year | Property taxes | Tax assessment |
|---|---|---|
| 2025 | $2,659 -1.5% | $28,750 |
| 2024 | $2,700 +3.3% | $28,750 +1.8% |
| 2023 | $2,613 -0.1% | $28,230 |
| 2022 | $2,616 +11.5% | $28,230 +9.6% |
| 2021 | $2,346 -5.4% | $25,750 -8.8% |
| 2020 | $2,481 -2.8% | $28,230 +5.1% |
| 2019 | $2,552 +38.7% | $26,860 +5% |
| 2018 | $1,839 +7.3% | $25,580 |
| 2017 | $1,715 +0.3% | $25,580 +5% |
| 2015 | $1,710 +5.7% | $24,360 |
| 2014 | $1,618 +1% | $24,360 |
| 2013 | $1,602 +3.7% | $24,360 |
| 2012 | $1,545 +13.1% | $24,360 +10% |
| 2011 | $1,365 +8.8% | $22,145 +5% |
| 2010 | $1,255 +0.5% | $21,090 |
| 2009 | $1,249 | $21,090 |
| 2008 | $1,249 +18.6% | $21,090 +11.2% |
| 2007 | $1,053 +1.7% | $18,970 |
| 2006 | $1,036 +4.9% | $18,970 |
| 2005 | $987 -1.9% | $18,970 |
| 2004 | $1,007 | $18,970 |
Find assessor info on the county website
Neighborhood: 70360
Nearby homes
- $349,200-- bd-- ba2.1k sqft138 Sugarwood Blvd, Houma, LA 70360Off Market
- $337,200-- bd-- ba1.9k sqft150 Sugarwood Blvd, Houma, LA 70360Off Market
- $343,200-- bd-- ba2.1k sqft241 Sugar Highland Blvd, Houma, LA 70360Off Market
- $387,7004 bd1 ba2.5k sqft249 Sugar Highland Blvd, Houma, LA 70360Off Market
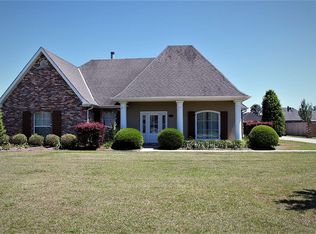
- $316,500-- bd-- ba1.7k sqft132 Sugarwood Blvd, Houma, LA 70360Off Market
- $312,100-- bd-- ba1.9k sqft156 Sugarwood Blvd, Houma, LA 70360Off Market
- $314,3003 bd2 ba2.2k sqft105 Kettle Ln, Houma, LA 70360Off Market
- $308,8003 bd2 ba1.7k sqft105 Kettle Ln #0, Houma, LA 70360Off Market
Nearby schools
GreatSchools rating
- 5/10Southdown Elementary SchoolGrades: PK-6Distance: 1.7 mi
- 5/10Houma Junior High SchoolGrades: 7-8Distance: 2 mi
- 8/10Terrebonne High SchoolGrades: 9-12Distance: 1.9 mi
Schools provided by the listing agent
- District: Terrebonne Parish
Source: ROAM MLS. This data may not be complete. We recommend contacting the local school district to confirm school assignments for this home.
- Louisiana
- Terrebonne Parish
- Houma
- 70360
- 144 Sugarwood Blvd
Nearby cities
Nearby zip codes
Other Houma Topics
