Skip main navigation
Off market
Street View
  • $427,300

    144 Summer Oak Ln, Simpsonville, SC 29680

    3beds
    2,199sqft
    SingleFamily
    Built in 2016
    0.25 Acres Lot
    $427,300 Zestimate®
    $194/sqft
    $2,246 Estimated rent

    Home value

    $427,300

    $406,000 - $449,000

    $2,246/mo

    Zestimate® history
    Loading
    Loading...

    Owner options

    List your home for rent

    $2,246/mo

    Rent Zestimate®

    Find your next renter with Zillow Rental Manager. Plus, with online applications, you can quickly screen prospective tenants – for free.

    Learn more

    $2,246/mo

    Rent Zestimate®

    Refinance and save

    $2,449/mo

    Est. payment

    Refinancing to a lower rate could help reduce your monthly payments and save thousands over the life of the loan.

    See today's rates

    $2,449/mo

    Est. payment

    Explore your selling options

    Work with a Zillow partner agent

    Leverage their expertise and Zillow's premium Showcase listings to get your home seen by more buyers.

    Get started

    List with your own agent

    Get your home in front of millions of buyers by listing it on Zillow.

    Learn how to do it

    Sell it yourself

    Take full control of how buyers see your home on Zillow by listing For Sale by Owner (FSBO).

    List your home

    What's special

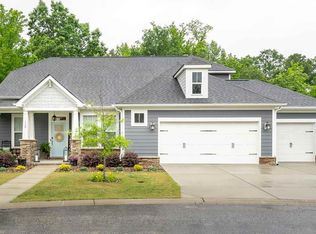
    BROOKFIELD GARDENS- Enjoy single-story living in this move-in ready 3 BR/2.5 Bath home! Located on a peaceful cul-de-sac of a quaint neighborhood, this home offers everything you are looking for! Enter the front porch, and instantly you are greeted with gorgeous hardwoods, wainscoting, and crown molding that flow through the primary living spaces! French Doors welcome you to the Flex room, which can be used as a bedroom, office, or children's playroom! You will find a Powder Room, second Bedroom, and full Bathroom past the flex room. A door can be added to the full bathroom to create a Jack n Jill bathroom! Make your way down the hallway, and enter the open concept Living Room, Kitchen, and Dining area featuring soaring ceilings and a cozy fireplace! This space is perfect for entertaining friends and family! The Kitchen boasts stainless appliances, an oversized island with pull-up bar seating, under-cabinet lighting, and a custom-tiled backsplash! On to the Owner's Suite, which is sure to be your private oasis with luxurious features such as tray ceilings and an Ensuite bathroom with a massive walk-in closet, double sinks, and water closet! You will love unwinding after a long day in the secluded and immaculately maintained backyard with the perfect patio for indoor/outdoor living! Enjoy peaceful walks along the charming walking trail through the HOA-owned wooded space adjacent to the home. Do not miss your chance to own this slice of heaven!

    This property is off market, which means it's not currently listed for sale or rent on Zillow. This may be different from what's available on other websites or public sources.
    Facts & features

    Interior

    Bedrooms & bathrooms
    • Bedrooms: 3
    • Bathrooms: 3
    • Full bathrooms: 2
    • 1/2 bathrooms: 1
    Heating
    • Forced air, Gas
    Cooling
    • Central
    Appliances
    • Included: Dishwasher, Microwave, Refrigerator
    Features
    • Flooring: Laminate
    Interior area
    • Total interior livable area: 2,199 sqft

    Property

    Parking
    • Total spaces: 2
    • Parking features: Garage - Attached
    Features
    • Exterior features: Brick
    Lot
    • Size: 0.25 Acres
    Details
    • Parcel number: 0574350101200

    Construction

    Type & style
    • Home type: SingleFamily
    Condition
    • Year built: 2016

    Community & neighborhood

    Location
    • Region: Simpsonville

    Other

    Other facts
    • Appliances \ Appliances \ Dishwasher
    • Appliances \ Appliances \ Disposal
    • Appliances \ Appliances \ Gas Cooktop
    • Appliances \ Appliances \ Microwave-Built In
    • Appliances \ Appliances \ Refrigerator
    • Appliances \ Appliances \ Tankless Water Heater
    • Appliances \ Gas Cooktop
    • Appliances \ Tankless Water Heater
    • ArchitecturalStyle \ Ranch
    • ArchitecturalStyle \ Traditional
    • Balcony
    • Bathrooms \ MainLevelBathrooms \ 2
    • Bathrooms \ RoomMasterBathroomFeatures \ Double Vanity
    • Bathrooms \ RoomMasterBathroomFeatures \ Full Bath
    • Bathrooms \ RoomMasterBathroomFeatures \ Half Bath
    • Bathrooms \ RoomMasterBathroomFeatures \ Shower Only
    • Bathrooms \ RoomMasterBathroomFeatures \ Tub/Shower
    • Bedrooms \ MainLevelBedrooms \ 2
    • Bedrooms \ RoomMasterBedroomFeatures \ Walk-In Closet(s)
    • ConstructionMaterials \ Brick Veneer-Partial
    • ConstructionMaterials \ Hardboard Siding
    • CoolingYN \ true
    • Elementary School: Ellen Woodside
    • Exterior Type: Brick
    • FoundationDetails \ Slab
    • GarageYN \ true
    • Heating and Cooling \ Cooling \ Central Air
    • Heating and Cooling \ Cooling \ Electric
    • Heating and Cooling \ CoolingYN \ true
    • Heating and Cooling \ Heating \ Forced Air
    • Heating and Cooling \ Heating \ Natural Gas
    • Heating and Cooling \ HeatingYN \ true
    • Heating system: Forced Air
    • Heating: Gas
    • HeatingYN \ true
    • High School: Woodmont
    • InteriorFeatures \ Ceiling 9ft+
    • InteriorFeatures \ Ceiling Smooth
    • InteriorFeatures \ Dual Master Bedrooms
    • InteriorFeatures \ Granite Counters
    • InteriorFeatures \ Office\Study
    • InteriorFeatures \ Open Floorplan
    • InteriorFeatures \ Split Floor Plan
    • LaundryFeatures \ 1st Floor
    • LaundryFeatures \ Walk-In
    • LeaseConsideredYN \ true
    • Lot \ LotFeatures \ Cul-de-Sac
    • Lot \ LotFeatures \ Wooded
    • LotFeatures \ Cul-de-Sac
    • LotFeatures \ Wooded
    • MLS Listing ID: 1421995
    • MLS Name: Greenville ZDDP (Greenville ZDDP)
    • MainLevelBathrooms \ 2
    • MainLevelBedrooms \ 2
    • Materials \ FoundationDetails \ Slab
    • Materials \ Roof \ Architectural
    • Materials \ WindowFeatures \ Tilt Out Windows
    • Middle School: Woodmont
    • MlsStatus \ Active
    • Other Exterior Features \ Fencing \ Fenced Yard
    • Other Interior Features \ FireplaceFeatures \ Gas Log
    • Other Interior Features \ FireplaceFeatures \ Master Bedroom
    • Other Interior Features \ FireplaceYN \ true
    • Other Interior Features \ FireplacesTotal \ 1
    • Other Interior Features \ Flooring \ Carpet
    • Other Interior Features \ Flooring \ Hardwood
    • Other Interior Features \ Flooring \ Vinyl
    • Other Interior Features \ InteriorFeatures \ Ceiling 9ft+
    • Other Interior Features \ InteriorFeatures \ Ceiling Fan(s)
    • Other Interior Features \ InteriorFeatures \ Ceiling Smooth
    • Other Interior Features \ InteriorFeatures \ Dual Master Bedrooms
    • Other Interior Features \ InteriorFeatures \ Granite Counters
    • Other Interior Features \ InteriorFeatures \ Office/Study
    • Other Interior Features \ InteriorFeatures \ Open Floorplan
    • Other Interior Features \ InteriorFeatures \ Split Floor Plan
    • Other Interior Features \ InteriorFeatures \ Walk-In Closet(s)
    • Other Interior Features \ LaundryFeatures \ 1st Floor
    • Other Interior Features \ LaundryFeatures \ Laundry Room
    • Other Interior Features \ LaundryFeatures \ Walk-In
    • Parking \ AttachedGarageYN \ true
    • Parking \ GarageYN \ true
    • Parking \ ParkingFeatures \ Attached Garage
    • Parking \ ParkingFeatures \ Attached Garage 2 Cars
    • Parking \ ParkingFeatures \ Garage Door Opener
    • ParkingFeatures \ Garage Door Opener
    • Patio \ PatioAndPorchFeatures \ Front Porch
    • Patio \ PatioAndPorchFeatures \ Patio
    • Roof \ Architectural
    • RoomMasterBathroomFeatures \ Double Vanity
    • RoomMasterBathroomFeatures \ Full Bath
    • RoomMasterBathroomFeatures \ Half Bath
    • RoomMasterBathroomFeatures \ Shower Only
    • RoomMasterBathroomFeatures \ Tub\Shower
    • Safety \ SecurityFeatures \ Smoke Detector(s)
    • SecurityFeatures \ Smoke Detector(s)
    • Type and Style \ ArchitecturalStyle \ Ranch
    • Type and Style \ ArchitecturalStyle \ Traditional
    • Utilities \ Underground Utilities
    • Utilities \ Utilities \ Underground Utilities
    • WindowFeatures \ Tilt Out Windows

    Price history

    DateEventPrice
    6/17/2022Sold$387,500$176/sqft
    Source: Greater Greenville AOR #1471342 Report a problem
    5/18/2022Pending sale$387,500$176/sqft
    Source: Greater Greenville AOR #1471342 Report a problem
    5/13/2022Listed for sale$387,500+44.3%$176/sqft
    Source: Greater Greenville AOR #1471342 Report a problem
    8/18/2020Listing removed$1,500$1/sqft
    Source: C. Dan Joyner & Co Inc #1421995 Report a problem
    7/8/2020Listed for rent$1,500$1/sqft
    Source: C. Dan Joyner & Co Inc #1421995 Report a problem
    4/30/2020Sold$268,500-3.4%$122/sqft
    Source: Greater Greenville AOR #1414917 Report a problem
    3/28/2020Pending sale$277,900$126/sqft
    Source: RE/MAX RESULTS #1414917 Report a problem
    3/18/2020Price change$277,900-0.7%$126/sqft
    Source: RE/MAX Moves Simpsonville #1414917 Report a problem
    3/7/2020Price change$279,900-1.8%$127/sqft
    Source: RE/MAX Moves Simpsonville #1414917 Report a problem
    3/4/2020Pending sale$284,900-1.7%$130/sqft
    Source: RE/MAX Moves Simpsonville #1414917 Report a problem
    2/14/2020Listed for sale$289,900+25.9%$132/sqft
    Source: RE/MAX Moves Simpsonville #1411754 Report a problem
    4/28/2016Sold$230,171$105/sqft
    Source: Public Record Report a problem

    Public tax history

    YearProperty taxesTax assessment
    2024$2,385 -1.8%$380,090
    2023$2,429 -47.3%$380,090 +48.7%
    2022$4,611 +1.5%$255,680
    2021$4,543 +312.1%$255,680 +16.8%
    2020$1,102 -0.1%$218,850
    2019$1,103 -4.5%$218,850
    2018$1,156 $218,850 +2401.1%
    2017$1,156 -21.5%$8,750 -96%
    2016$1,472 $218,850

    Find assessor info on the county website

    Neighborhood: 29680

    Nearby schools

    GreatSchools rating
    Schools provided by the listing agent
    • Elementary: Ellen Woodside
    • Middle: Woodmont
    • High: Woodmont

    Source: The MLS. This data may not be complete. We recommend contacting the local school district to confirm school assignments for this home.

    Get a cash offer in 3 minutes
    Find out how much your home could sell for in as little as 3 minutes with a no-obligation cash offer.
    Estimated market value
    $427,300
    Get a cash offer in 3 minutes
    Find out how much your home could sell for in as little as 3 minutes with a no-obligation cash offer.
    Estimated market value
    $427,300