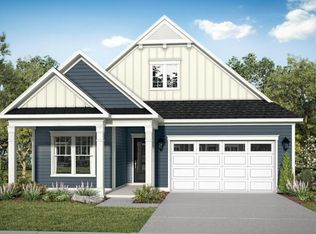
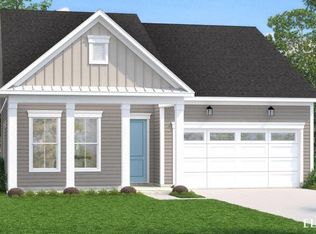
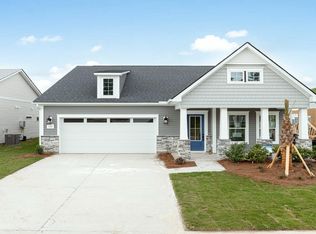
Motivated sellers! Quick closing and immediate occupancy are available for qualified buyers. Most furnishings and the hot tub are negotiable, offering an exceptional turnkey opportunity for buyers looking to move right in. Experience the pinnacle of low maintenance luxury living in this beautifully upgraded coastal style home located in the highly sought after Summerwind Crossing at Lakes of Cane Bay. Designed for buyers who want to trade their lawn mower for a pickleball paddle, this rare Adventurer model offers a resort lifestyle where lawn care is included and your weekends are completely yours. Boasting over one hundred sixty thousand dollars in premium option upgrades, this meticulously crafted residence blends elevated design with everyday comfort.The heart of the home is a stunning great room anchored by a gorgeous interior gas fireplace with custom built ins and walls of glass that flood the space with natural light. Oversized double sliding doors create a seamless connection to the extended screened outdoor living area, transforming your home into an entertainer's dream. Step outside to enjoy the peaceful privacy of your premium wooded wetlands lot, complete with a mounted television, high end ceiling fans, exquisite lighting, and an outdoor fireplace for year round indoor outdoor living. Whether you are hosting a gourmet dinner or enjoying a quiet morning, the transition into the chef inspired kitchen is completely effortless. This standout culinary space is thoughtfully appointed with upgraded smart cabinetry, level three quartz countertops, a cast iron farmhouse sink, designer tile backsplash, stainless steel gas appliances, and gorgeous pendant lighting. Exceptional flexibility is built right into the layout with a private study featuring a tray ceiling, a spacious sitting room, and an incredible second story advantage. The highly sought after upstairs loft addition transforms this property into a three bedroom and three bathroom powerhouse, offering a versatile media room, extensive attic space, and a private sanctuary for overnight guests or a live in office. Retreat to the main floor owner's suite, a true everyday getaway complete with a tray ceiling and a spa inspired bath featuring quartz countertops, a frameless shower door, beautiful tile finishes, and upgraded matte black hardware. Every detail of this home has been curated for high end functionality, including whole house blinds, a tankless water heater, smart home wiring with a video doorbell, enhanced electrical selections, painted garage walls with glass door inserts, and a professionally landscaped yard with full irrigation and a signature palm tree. Beyond the property line, the unparalleled Lakes of Cane Bay lifestyle awaits with direct access to over twenty five miles of scenic trails and a breathtaking three hundred acre lake system perfect for kayaking and fishing. Perfectly positioned near the local YMCA, top tier shopping, dining, and world class healthcare, you are just a short drive from the historic charm of downtown Charleston. Stop settling and start living your best life in a move in ready masterpiece designed for the ultimate coastal adventure.
Closed
Zillow last checked:
Listing updated:
Bought with:
Realty ONE Group Coastal
Source: CTMLS,MLS#: 26009277
Price history
| Date | Event | Price |
|---|---|---|
| 9/29/2026 | Sold | $550,000-4.3%$195/sqft |
Source:  CTMLS #26009277 Report a problem CTMLS #26009277 Report a problem | ||
| 6/26/2026 | Price change | $574,999-1.7%$203/sqft |
Source: CTMLS #26009277 Report a problem | ||
| 5/16/2026 | Price change | $584,900-1.7%$207/sqft |
Source: CTMLS #26009277 Report a problem | ||
| 4/2/2026 | Listed for sale | $594,900+4.9%$210/sqft |
Source: CTMLS #26009277 Report a problem | ||
| 11/22/2024 | Sold | $567,348$201/sqft |
Source: CTMLS #24013486 Report a problem | ||
| 5/28/2024 | Pending sale | $567,348$201/sqft |
Source: CTMLS #24013486 Report a problem | ||

Get a cash offer in 3 minutes
Find out how much your home could sell for in as little as 3 minutes with a no-obligation cash offer.
Estimated market value
$550,200
