Skip main navigation
Closed
  • $226,000

    144 Summit Dr, Byron, GA 31008

    3beds
    1,451sqft
    Single Family Residence
    Built in 2022
    0.55 Acres Lot
    $271,600 Zestimate®
    $156/sqft
    $1,789 Estimated rent

    Home value

    $271,600

    $258,000 - $285,000

    $1,789/mo

    Zestimate® history
    Loading
    Loading...

    Owner options

    List your home for rent

    $1,789/mo

    Rent Zestimate®

    Find your next renter with Zillow Rental Manager. Plus, with online applications, you can quickly screen prospective tenants – for free.

    Learn more

    $1,789/mo

    Rent Zestimate®

    Refinance and save

    $1,496/mo

    Est. payment

    Refinancing to a lower rate could help reduce your monthly payments and save thousands over the life of the loan.

    See today's rates

    $1,496/mo

    Est. payment

    Explore your selling options

    Work with a Zillow partner agent

    Leverage their expertise and Zillow's premium Showcase listings to get your home seen by more buyers.

    Get started

    List with your own agent

    Get your home in front of millions of buyers by listing it on Zillow.

    Learn how to do it

    Sell it yourself

    Take full control of how buyers see your home on Zillow by listing For Sale by Owner (FSBO).

    List your home

    What's special

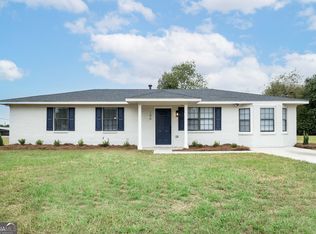
    Welcome to your new home on Summit Drive, where convenience and comfort converge! Just minutes away from I-75, this charming 3-bedroom, 2-bathroom residence is nestled on a generous .55-acre corner lot with a side entry garage, ensuring both space and accessibility. Completed in 2022, the home boasts a contemporary design with modern amenities, including a thoughtfully crafted split bedroom plan, an inviting open-concept living area, and stylish touches like luxury vinyl plank flooring and sleek granite countertops, all enveloped in a soothing neutral color palette. Discover tranquility in the Owner's Suite, strategically situated at the rear of the home for maximum privacy. This retreat features a spacious walk-in closet and a private bathroom adorned with a double vanity, a floor-to-ceiling tile shower, and a convenient water closet. The backyard is a sprawling canvas awaiting your personal touch, providing ample space for the addition of a refreshing pool, a play area for recreation, an extended patio for entertaining, and more. Seize the opportunity to make this Summit Drive haven your own – a perfect blend of modern living and outdoor potential. Don't let this gem slip away; call today to schedule your exclusive, private showing and envision the possibilities that await in your new abode.

    Zillow last checked:

    Listing updated:

    Listed by:

    Jamie Moorman 478-808-4765,

    Southern Classic Realtors

    Bought with:

    Jennifer Fulfer, 437325

    Southern Classic Realtors

    Source: GAMLS,MLS#: 20165085MLS Logo

    Facts & features

    Interior

    Bedrooms & bathrooms
    • Bedrooms: 3
    • Bathrooms: 2
    • Full bathrooms: 2
    • Main level bathrooms: 2
    • Main level bedrooms: 3
    Rooms
    • Room types: Laundry
    Heating
    • Electric, Central
    Cooling
    • Electric, Central Air
    Appliances
    • Included: Dishwasher, Microwave, Oven/Range (Combo)
    • Laundry: In Hall
    Features
    • Tray Ceiling(s), Double Vanity, Walk-In Closet(s), Master On Main Level, Split Bedroom Plan
    • Flooring: Other
    • Basement: None
    • Has fireplace: No
    Interior area
    • Total structure area: 1,451
    • Total interior livable area: 1,451 sqft
    • Finished area above ground: 1,451
    • Finished area below ground: 0

    Property

    Parking
    • Parking features: Attached, Garage, Side/Rear Entrance
    • Has attached garage: Yes
    Features
    • Levels: One
    • Stories: 1
    Lot
    • Size: 0.55 Acres
    • Features: Corner Lot
    Details
    • Parcel number: 052B 007

    Construction

    Type & style
    • Home type: SingleFamily
    • Architectural style: Ranch
    • Property subtype: Single Family Residence
    Materials
    • Vinyl Siding
    • Roof: Composition
    Condition
    • Resale
    • New construction: No
    • Year built: 2022

    Utilities & green energy

    • Sewer: Septic Tank
    • Water: Public
    • Utilities for property: Underground Utilities

    Community & HOA

    Community
    • Features: None
    • Subdivision: Summit Chase
    HOA
    • Has HOA: No
    • Services included: None
    Location
    • Region: Byron

    Financial & listing details

    • Price per square foot: $156/sqft
    • Tax assessed value: $213,300
    • Annual tax amount: $2,800
    • Date on market: 1/4/2024
    • Cumulative days on market: 13 days
    • Listing agreement: Exclusive Right To Sell

    Price history

    DateEventPrice
    5/18/2026Listing removed$275,000$190/sqft
    Source: GAMLS #10726240 Report a problem
    4/6/2026Listed for sale$275,000+21.7%$190/sqft
    Source: GAMLS #10726240 Report a problem
    2/16/2024Sold$226,000-5.8%$156/sqft
    Source: GAMLS #20165085 Report a problem
    1/18/2024Pending sale$239,900$165/sqft
    Source: CGMLS #240059 Report a problem
    1/4/2024Listed for sale$239,900+20.3%$165/sqft
    Source: CGMLS #240059 Report a problem
    12/20/2022Sold$199,500$137/sqft
    Source: Public Record Report a problem

    Public tax history

    YearProperty taxesTax assessment
    2025$2,766 -4%$85,320 +3.3%
    2024$2,881 +1.4%$82,600 +3.7%
    2023$2,842 +1858.4%$79,640 +1518.7%
    2022$145 -26.7%$4,920
    2021$198 -0.4%$4,920
    2020$199 -0.4%$4,920
    2019$199 -0.4%$4,920
    2018$200 +0.3%$4,920
    2017$200 +28.5%$4,920
    2016$155 $4,920
    2015$155 -0.3%$4,920
    2014$156 $4,920
    2013$156 $4,920
    2012-- --
    2011-- --
    2010-- --
    2009-- $4,920 +39.8%
    2008-- $3,520
    2007-- $3,520
    2006-- $3,520
    2005-- $3,520 +25%
    2004-- $2,816
    2003-- $2,816
    Find assessor info on the county website

    Neighborhood: 31008

    Nearby schools

    GreatSchools rating
    Schools provided by the listing agent
    • Elementary: Kay Road
    • Middle: Byron
    • High: Peach County

    Source: GAMLS. This data may not be complete. We recommend contacting the local school district to confirm school assignments for this home.

    Get pre-qualified for a loan
    At Zillow Home Loans, we can pre-qualify you in as little as 5 minutes with no impact to your credit score.

    An equal housing lender. NMLS #10287.

    Sell for more on Zillow
    Get a Zillow Showcase℠ listing at no additional cost and you could sell for .
    $271,600
    2% more
    +$5,432
    With Zillow Showcase(estimated)
    $277,032