Skip main navigation
Sold for $370,000
  • $370,000

    144 Sundown Ct, Davenport, FL 33896

    4beds
    1,665sqft
    Single Family Residence
    Built in 2005
    5,990 Square Feet Lot
    $362,500 Zestimate®
    $222/sqft
    $3,211 Estimated rent

    Home value

    $362,500

    $344,000 - $381,000

    $3,211/mo

    Zestimate® history
    Loading
    Loading...

    Owner options

    List your home for rent

    $3,211/mo

    Rent Zestimate®

    Find your next renter with Zillow Rental Manager. Plus, with online applications, you can quickly screen prospective tenants – for free.

    Learn more

    $3,211/mo

    Rent Zestimate®

    Refinance and save

    $2,596/mo

    Est. payment

    Refinancing to a lower rate could help reduce your monthly payments and save thousands over the life of the loan.

    See today's rates

    $2,596/mo

    Est. payment

    Explore your selling options

    Work with a Zillow partner agent

    Leverage their expertise and Zillow's premium Showcase listings to get your home seen by more buyers.

    Get started

    List with your own agent

    Get your home in front of millions of buyers by listing it on Zillow.

    Learn how to do it

    Sell it yourself

    Take full control of how buyers see your home on Zillow by listing For Sale by Owner (FSBO).

    List your home

    What's special

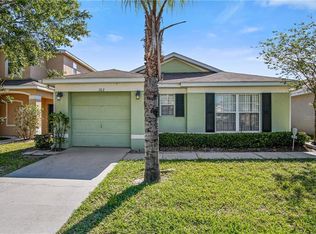
    Brand New Roof !!!! Are you in the market for your first home or considering an investment opportunity? AIRBNB , Long term Rental ,Look no further! This impeccably maintained 4BD/3BA pool home is freshly painted inside and out, boasting newer appliances and stylish vinyl flooring added in 2022. Additionally, it comes partially furnished, making it move-in ready. With 2 primary bedrooms, this home offers versatility and potential for short-term rentals. Enjoy the spacious open floor plan, perfect for gatherings, and the convenience of a split bedroom layout, including a guest suite. Step outside to the covered patio and relax by the screened pool & spa, surrounded by a beautifully landscaped backyard with no rear neighbors. Updates such as a new water heater ensure peace of mind. Conveniently located near major roadways, theme parks, golf clubs, dining, and shopping, this home truly has it all.

    Zillow last checked:

    Listing updated:

    Listed by:

    Priscilla Nunez Llacza 407-600-0717,

    NONA LEGACY POWERED BY LA ROSA 407-270-6841

    Bought with:

    Shazia Hakim

    EASY STREET REALTY FLORIDA,INC

    Source: Stellar MLS,MLS#: S5102501MLS LogoOriginating MLS: Osceola

    Facts & features

    Interior

    Bedrooms & bathrooms
    • Bedrooms: 4
    • Bathrooms: 3
    • Full bathrooms: 3
    Primary bedroom
    • Features: Walk-In Closet(s)
    • Level: First
    • Dimensions: 13x14
    Bedroom 2
    • Features: Built-in Closet
    • Level: First
    • Dimensions: 10x12
    Bedroom 3
    • Features: Built-in Closet
    • Level: First
    • Dimensions: 10x15
    Bedroom 4
    • Features: Built-in Closet
    • Level: First
    • Dimensions: 11x13
    Kitchen
    • Level: First
    • Dimensions: 11x10
    Laundry
    • Level: First
    • Dimensions: 5x8
    Living room
    • Level: First
    • Dimensions: 17x26
    Heating
    • Central
    Cooling
    • Central Air
    Appliances
    • Included: Dishwasher, Dryer, Microwave, Range, Refrigerator, Trash Compactor, Washer
    • Laundry: Laundry Closet
    Features
    • Ceiling Fan(s), Living Room/Dining Room Combo, Open Floorplan, Thermostat, Walk-In Closet(s)
    • Flooring: Tile, Vinyl
    • Doors: Sliding Doors
    • Has fireplace: No
    Interior area
    • Total structure area: 1,943
    • Total interior livable area: 1,665 sqft

    Property

    Parking
    • Total spaces: 1
    • Parking features: Garage - Attached
    • Attached garage spaces: 1
    Features
    • Levels: One
    • Stories: 1
    • Exterior features: Lighting, Sidewalk
    • Has private pool: Yes
    • Pool features: Child Safety Fence, Heated, Screen Enclosure
    • Has spa: Yes
    • Spa features: Heated
    Lot
    • Size: 5,990 Square Feet
    • Features: Conservation Area
    Details
    • Additional parcels included: N
    • Parcel number: 272601700502002000
    • Special conditions: None

    Construction

    Type & style
    • Home type: SingleFamily
    • Architectural style: Historical
    • Property subtype: Single Family Residence
    Materials
    • Concrete
    • Foundation: Slab
    • Roof: Shingle
    Condition
    • New construction: No
    • Year built: 2005

    Utilities & green energy

    • Sewer: Public Sewer
    • Water: Public, Well
    • Utilities for property: BB/HS Internet Available

    Community & HOA

    Community
    • Features: Community Mailbox, Sidewalks
    • Pet fee: $0 monthly
    • Subdivision: SANDY RDG PH 01
    HOA
    • Has HOA: Yes
    • Amenities included: Recreation Facilities
    • HOA fee: $133 monthly
    • HOA name: Sandy Ridge HOA of Polk County/Stephanie Mahony
    • HOA phone: 407-774-7262
    Location
    • Region: Davenport

    Financial & listing details

    • Price per square foot: $222/sqft
    • Tax assessed value: $288,843
    • Annual tax amount: $4,423
    • Date on market: 4/4/2024
    • Cumulative days on market: 50 days
    • Listing terms: Cash,Conventional
    • Ownership: Fee Simple
    • Total actual rent: 0
    • Road surface type: Other

    Price history

    DateEventPrice
    11/13/2024Listing removed$320,000-13.5%$192/sqft
    Source: Stellar MLS #O5981979 Report a problem
    7/5/2024Sold$370,000$222/sqft
    Source: Stellar MLS #S5102501 Report a problem
    5/26/2024Pending sale$370,000$222/sqft
    Source: Stellar MLS #S5102501 Report a problem
    4/4/2024Listed for sale$370,000+19.4%$222/sqft
    Source: Stellar MLS #S5102501 Report a problem
    11/13/2023Listing removed--
    Source: Stellar MLS #O5981979 Report a problem
    11/16/2021Sold$310,000-3.1%$186/sqft
    Source: Public Record Report a problem
    10/27/2021Pending sale$320,000$192/sqft
    Source: Stellar MLS #O5981979 Report a problem
    10/27/2021Listed for sale$320,000+100%$192/sqft
    Source: Stellar MLS #O5981979 Report a problem
    11/6/2015Sold$160,000+8.9%$96/sqft
    Source: Public Record Report a problem
    10/31/2012Sold$146,900+1.4%$88/sqft
    Source: Stellar MLS #S4703844 Report a problem
    9/27/2012Listed for sale$144,900-34.5%$87/sqft
    Source: MULTI CHOICE REALTY LLC #S4703844 Report a problem
    8/16/2005Sold$221,300$133/sqft
    Source: Public Record Report a problem

    Public tax history

    YearProperty taxesTax assessment
    2025$3,734 -3.1%$288,843 -3%
    2024$3,853 +0.5%$297,706 +2.2%
    2023$3,833 +8.9%$291,400 +10%
    2022$3,519 +35.1%$264,909 +40.9%
    2021$2,605 +5.9%$188,021 +6.8%
    2020$2,460 +5.5%$176,051 +8.7%
    2019$2,332 -17.3%$162,002 +4.2%
    2018$2,820 +2.9%$155,499 +6.2%
    2017$2,740 +37.9%$146,458 +9%
    2016$1,986 +0.5%$134,374 +3%
    2015$1,976 -17.5%$130,404 -5.4%
    2014$2,394 +19.5%$137,834 +6.8%
    2013$2,004 +23.1%$129,053 +22%
    2012$1,628 -7.5%$105,795 -6.4%
    2011$1,759 -3%$113,037 -1.1%
    2010$1,813 -37%$114,328 -33%
    2009$2,879 -10.8%$170,681 -16.9%
    2008$3,227 $205,507
    2007-- --
    2006$4,033 --
    2005-- --
    2004$208 --
    Find assessor info on the county website

    Neighborhood: Loughman

    Nearby schools

    GreatSchools rating
    Get a cash offer in 3 minutes
    Find out how much your home could sell for in as little as 3 minutes with a no-obligation cash offer.
    Estimated market value
    $362,500
    Get a cash offer in 3 minutes
    Find out how much your home could sell for in as little as 3 minutes with a no-obligation cash offer.
    Estimated market value
    $362,500