Skip main navigation
Sold
  • Price Unknown

    144 Sweet Bay Trl, Petal, MS 39465

    6beds
    4,504sqft
    Single Family Residence, Residential
    Built in 2011
    9.73 Acres Lot
    $696,300 Zestimate®
    $--/sqft
    $4,003 Estimated rent

    Home value

    $696,300

    $655,000 - $745,000

    $4,003/mo

    Zestimate® history
    Loading
    Loading...

    Owner options

    List your home for rent

    $4,003/mo

    Rent Zestimate®

    Find your next renter with Zillow Rental Manager. Plus, with online applications, you can quickly screen prospective tenants – for free.

    Learn more

    $4,003/mo

    Rent Zestimate®

    Refinance and save

    Refinancing to a lower rate could help reduce your monthly payments and save thousands over the life of the loan.

    See today's rates

    Explore your selling options

    Work with a Zillow partner agent

    Leverage their expertise and Zillow's premium Showcase listings to get your home seen by more buyers.

    Get started

    List with your own agent

    Get your home in front of millions of buyers by listing it on Zillow.

    Learn how to do it

    Sell it yourself

    Take full control of how buyers see your home on Zillow by listing For Sale by Owner (FSBO).

    List your home

    What's special

    Hobby roomNew roofWarming drawerViking appliancesLarge back porchWhole reclaimed brick floorsOutdoor kitchen area
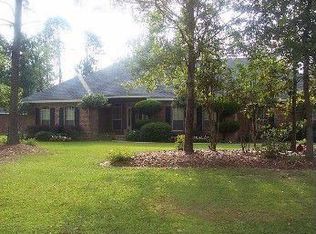
    Grand farmhouse with a new roof in award-winning Petal School District on an almost 10-acre compound just outside of Trailwood subdivision with all the versatility one could want, including multiple bedroom/living area combinations PLUS expansive front and back porches, screened porches, outdoor kitchen area with gas grill and detached garage with 368' studio/bath. Large circular drive welcomes you to step back in time, but with all the amenities of today. From a grand main suite with an oversized bath and closet to the open Great Room, Dining, and Kitchen, you will never run out of space to simply enjoy living. Kitchen features whole reclaimed brick floors, custom flush-finished cabinetry, and Viking appliances including 48'' range top, double ovens, and warming drawer. Connected walk-in pantry, utility, and hobby room will make home-making easy! Out back is a large back porch which is partially screened with a fireplace. Fenced back yard is ideal for a pool if desired or to host family members of the 4-legged variety. Tucked away off of Sweet Bay Trail, this treasured location always delivers both privacy and convenience.

    Zillow last checked:

    Listing updated:

    Listed by:

    Adam P. Watkins 601-545-3900,

    The All-Star Team Inc

    Bought with:

    Kristina Porcello, B-19908

    Hub City Realty

    Source: HSMLS,MLS#: 133317MLS Logo

    Facts & features

    Interior

    Bedrooms & bathrooms
    • Bedrooms: 6
    • Bathrooms: 6
    • Full bathrooms: 5
    • 1/2 bathrooms: 1
    Bedroom 1
    • Description: Large Master w/Private Screened Porch
    • Level: Main
    Bedroom 2
    • Description: Connected By Shared bath to Bed 3
    • Level: Upper
    Bedroom 4
    • Description: Connected By Shared Bath to Bed 5
    • Level: Upper
    Bathroom 1
    • Description: Master/Large Custom Shower
    • Level: Main
    Bathroom 2
    • Description: Off Bedroom 6/Study/Den
    • Level: Main
    Bathroom 3
    • Description: Connects bed 2 & 3
    • Level: Upper
    Bonus room
    • Description: Den Connects Upstairs Bedrooms
    • Level: Upper
    Dining room
    • Description: Open Concept w/ Great Room
    • Level: Main
    Great room
    • Description: Large Open w/ Fireplace & Built-In
    • Level: Main
    Kitchen
    • Description: Viking Range Top, Granite, 2 Sinks
    • Level: Main
    Office
    • Description: Multiple options for office
    Other
    • Description: Large Master Walk In Closet
    • Level: Main
    Other
    • Description: Screened Back Porch w/Wood Burning Fireplace
    • Level: Main
    Other
    • Description: Or Bed 6/Den/Office
    • Level: Main
    Other
    • Description: Garage Studio w/Bath - 368 sq ft
    • Level: Upper
    Other
    • Description: Walk-In Pantry connects to Utility Room/Hobby Room
    • Level: Main
    Other
    • Description: Bath 4 Jack & Jill Connects Bed 4 &5
    • Level: Upper
    Other
    • Description: Bath 5 Half Bath
    • Level: Main
    Other
    • Description: Bath 6 Full Bath in Studio Over Garage
    • Level: Upper
    Utility room
    • Description: ENOURMOUS w/ Hobby Space/Sewing Room
    • Level: Main
    Cooling
    • Electric, Central Air
    Appliances
    • Included: Other
    Features
    • Soaking Tub, Ceiling Fan(s), 8' +, Walk-In Closet(s), Fireplace, High Ceilings, Granite Counters, Kitchen Island
    • Flooring: Concrete, Brick, Carpet
    • Windows: Thermopane Windows
    • Attic: Pull Down Stairs,Floored
    • Has fireplace: Yes
    • Fireplace features: Outside
    Interior area
    • Total structure area: 4,504
    • Total interior livable area: 4,504 sqft

    Property

    Parking
    • Parking features: Driveway, Circular Driveway, Paved, Garage with door
    • Has uncovered spaces: Yes
    Features
    • Stories: 2
    • Patio & porch: Patio, Covered, Porch
    • Exterior features: Other, Garden, Outdoor Kitchen, Sidewalks
    • Fencing: Fenced
    Lot
    • Size: 9.73 Acres
    • Dimensions: 9.73 Acres
    • Features: Other, Irregular Lot, Level, 5 -10 Acres
    Details
    • Additional structures: Guest House
    • Parcel number: 3032W0300400

    Construction

    Type & style
    • Home type: SingleFamily
    • Property subtype: Single Family Residence, Residential
    Materials
    • Brick Veneer
    • Foundation: Slab
    • Roof: Architectural
    Condition
    • Year built: 2011

    Utilities & green energy

    • Sewer: City of Petal, Public Sewer
    • Water: Community Water
    Green energy
    • Energy efficient items: Water Heater

    Community & neighborhood

    Security
    • Security features: Smoke Detector(s)
    Location
    • Region: Petal
    • Subdivision: None

    Price history

    DateEventPrice
    12/1/2023Sold--
    Source: HSMLS #133317 Report a problem
    10/1/2023Listing removed--
    Source: HSMLS #133317 Report a problem
    6/13/2023Price change$630,000-4.4%$140/sqft
    Source: HSMLS #133317 Report a problem
    5/22/2023Price change$659,000-3.1%$146/sqft
    Source: HSMLS #133317 Report a problem
    4/26/2023Listed for sale$680,000+42.4%$151/sqft
    Source: HSMLS #133317 Report a problem
    5/15/2020Sold--
    Source: HSMLS #119695 Report a problem
    4/17/2020Pending sale$477,500$106/sqft
    Source: Vines Realty & Land #119695 Report a problem
    4/10/2020Price change$477,500-1.5%$106/sqft
    Source: Vines Realty & Land #119695 Report a problem
    1/6/2020Listed for sale$485,000$108/sqft
    Source: Vines Realty & Land #119695 Report a problem
    1/6/2020Pending sale$485,000$108/sqft
    Source: Vines Realty & Land #119695 Report a problem
    11/22/2019Listed for sale$485,000+5.4%$108/sqft
    Source: Vines Realty & Land #119695 Report a problem
    10/13/2019Listing removed$460,000$102/sqft
    Source: WOODLAND REALTY, INC. #26766 Report a problem
    9/24/2019Price change$460,000-5.2%$102/sqft
    Source: WOODLAND REALTY, INC. #26766 Report a problem
    7/29/2019Price change$485,000-1%$108/sqft
    Source: WOODLAND REALTY, INC. #26766 Report a problem
    5/21/2019Price change$490,000-1.8%$109/sqft
    Source: WOODLAND REALTY, INC. #26766 Report a problem
    3/8/2019Price change$499,000-5%$111/sqft
    Source: WOODLAND REALTY, INC. #26766 Report a problem
    10/15/2018Listed for sale$525,000$117/sqft
    Source: WOODLAND REALTY, INC. #26766 Report a problem
    7/12/2017Sold--
    Source: HSMLS #103033 Report a problem

    Public tax history

    YearProperty taxesTax assessment
    2024$7,087 +12.4%$41,872 +6.4%
    2023$6,307 -2.2%$39,358 0%
    2022$6,446 -0.5%$39,367 0%
    2021$6,480 +3.2%$39,376 +3.5%
    2020$6,281 +0.1%$38,030 0%
    2019$6,277 -0.2%$38,038 0%
    2018$6,289 +29.6%$38,047 0%
    2017$4,852 $38,052 +28.1%
    2016-- $29,706 -90%
    2015-- $297,674 +901%
    2014-- $29,737 +0.1%
    2013-- $29,713 +5%
    2012-- $28,296

    Find assessor info on the county website

    Neighborhood: 39465

    Nearby schools

    GreatSchools rating