Nestled on a serene, treed park-like lot with picturesque views overlooking the river and boasting ample distance between neighbors, this move-in ready 4-bedroom, 2.5-bath home at 144 Sycamore Dr in Norwalk, OH offers the perfect blend of comfort and tranquility. Enjoy lots of living space spread throughout the home, including a finished basement with a walk-out door providing extra living and entertaining areas. The heart of the home, an updated kitchen, showcases gleaming granite countertops, abundant cabinetry, a pantry with convenient pull-outs, new appliances, and a spacious island ideal for entertaining. Relax by the cozy fireplace, offering the versatility of both gas and wood burning options. Step outside to the charming wood rear deck and immerse yourself in the private, natural surroundings. This home also features ample storage throughout, including a convenient walk-in attic storage space, and an attached 2-car garage. The large master bedroom with a luxurious en suite bath and walk-in closet provides a private sanctuary within the home. This home, on a peaceful cul-de-sac, ensures privacy and a relaxing lifestyle in a charming location. Call to Schedule your private showing today! Subject to Short Sale Approval
Closed
$340,000
144 Sycamore Dr, Norwalk, OH 44857
4beds
3,763sqft
Single Family Residence
Built in 1987
0.55 Acres Lot
$390,100 Zestimate®
$90/sqft
$2,710 Estimated rent
Home value
$390,100
$371,000 - $410,000
$2,710/mo
Zestimate® history
Owner options
List your home for rent
$2,710/mo
Rent Zestimate®
Find your next renter with Zillow Rental Manager. Plus, with online applications, you can quickly screen prospective tenants – for free.
$2,710/mo
Rent Zestimate®
Refinance and save
$2,172/mo
Est. payment
Refinancing to a lower rate could help reduce your monthly payments and save thousands over the life of the loan.
$2,172/mo
Est. payment
Explore your selling options
Work with a Zillow partner agent
Leverage their expertise and Zillow's premium Showcase listings to get your home seen by more buyers.
Get startedList with your own agent
Get your home in front of millions of buyers by listing it on Zillow.
Learn how to do itSell it yourself
Take full control of how buyers see your home on Zillow by listing For Sale by Owner (FSBO).
List your homeWhat's special
Lots of living spacePantry with convenient pull-outsGleaming granite countertopsNew appliancesCharming wood rear deckSerene treed park-like lotUpdated kitchen
Zillow last checked:
Listing updated:
Listed by:
Trista E Hyer 440-452-9117 TristaSellsHouses@outlook.com,
Russell Real Estate Services
Bought with:
Cody Webb, 2018004668
Russell Real Estate Services
Source: MLS Now,MLS#: 5148010 Originating MLS: Lorain County Association Of REALTORS
Originating MLS: Lorain County Association Of REALTORSFacts & features
Interior
Bedrooms & bathrooms
- Bedrooms: 4
- Bathrooms: 3
- Full bathrooms: 2
- 1/2 bathrooms: 1
- Main level bathrooms: 1
Primary bedroom
- Description: Flooring: Carpet
- Level: Second
- Dimensions: 18 x 14
Bedroom
- Description: Flooring: Carpet
- Level: Second
- Dimensions: 16 x 11
Bedroom
- Description: Flooring: Carpet
- Level: Second
- Dimensions: 16 x 13
Bedroom
- Description: Flooring: Carpet
- Level: Second
- Dimensions: 13 x 10
Primary bathroom
- Description: Flooring: Ceramic Tile
- Level: Second
- Dimensions: 16 x 13
Bathroom
- Description: Half Bath,Flooring: Ceramic Tile
- Level: First
- Dimensions: 8 x 5
Bathroom
- Description: Flooring: Ceramic Tile
- Level: Second
- Dimensions: 10 x 8
Bonus room
- Description: Flooring: Carpet
- Level: Basement
- Dimensions: 39 x 17
Dining room
- Description: Flooring: Carpet
- Level: First
- Dimensions: 14 x 13
Eat in kitchen
- Description: Flooring: Ceramic Tile
- Features: Granite Counters
- Level: First
- Dimensions: 23 x 15
Family room
- Description: Flooring: Carpet
- Level: First
- Dimensions: 27 x 16
Laundry
- Level: First
Living room
- Description: Formal living room or office/den/play room,Flooring: Carpet
- Level: First
- Dimensions: 18 x 14
Office
- Description: Flooring: Carpet
- Level: Basement
- Dimensions: 16 x 10
Heating
- Forced Air, Fireplace(s)
Cooling
- Central Air, Whole House Fan
Appliances
- Included: Built-In Oven, Cooktop, Dishwasher, Refrigerator
Features
- Kitchen Island, Bar
- Basement: Partially Finished,Walk-Out Access
- Number of fireplaces: 1
- Fireplace features: Gas, Wood Burning
Interior area
- Total structure area: 3,763
- Total interior livable area: 3,763 sqft
- Finished area above ground: 2,940
- Finished area below ground: 823
Property
Parking
- Total spaces: 2
- Parking features: Attached, Garage
- Attached garage spaces: 2
Features
- Levels: Two
- Stories: 2
- Patio & porch: Deck
- On waterfront: Yes
- Waterfront features: River Front
- Frontage type: River
Lot
- Size: 0.55 Acres
- Features: Private
Details
- Parcel number: 33039A010020600
- Special conditions: Short Sale
Construction
Type & style
- Home type: SingleFamily
- Architectural style: Colonial
- Property subtype: Single Family Residence
Materials
- Vinyl Siding
- Roof: Asphalt
Condition
- Year built: 1987
Utilities & green energy
- Sewer: Public Sewer
- Water: Public
Community & HOA
Community
- Subdivision: Sycamore Hills Sub Ph # 3
HOA
- Has HOA: No
Location
- Region: Norwalk
Financial & listing details
- Price per square foot: $90/sqft
- Tax assessed value: $364,500
- Annual tax amount: $5,208
- Date on market: 8/14/2025
- Cumulative days on market: 341 days
- Listing terms: Cash,Conventional,FHA,VA Loan
Price history
| Date | Event | Price |
|---|---|---|
| 7/22/2026 | Sold | $340,000-15%$90/sqft |
Source:  MLS Now #5148010 Report a problem MLS Now #5148010 Report a problem | ||
| 7/20/2026 | Pending sale | $399,999$106/sqft |
Source: MLS Now #5148010 Report a problem | ||
| 3/18/2026 | Price change | $399,999-2.4%$106/sqft |
Source: MLS Now #5148010 Report a problem | ||
| 10/15/2025 | Price change | $410,000-1.4%$109/sqft |
Source: MLS Now #5148010 Report a problem | ||
| 10/2/2025 | Price change | $416,000-2.1%$111/sqft |
Source: MLS Now #5148010 Report a problem | ||
| 9/3/2025 | Price change | $425,000-1.2%$113/sqft |
Source: MLS Now #5148010 Report a problem | ||
| 8/14/2025 | Listed for sale | $430,000-3.4%$114/sqft |
Source: MLS Now #5148010 Report a problem | ||
| 7/16/2025 | Listing removed | $445,000$118/sqft |
Source: Firelands MLS #20250368 Report a problem | ||
| 6/25/2025 | Price change | $445,000-5.7%$118/sqft |
Source: Firelands MLS #20250368 Report a problem | ||
| 5/4/2025 | Price change | $472,000-1.7%$125/sqft |
Source: Firelands MLS #20250368 Report a problem | ||
| 3/27/2025 | Listed for sale | $480,000$128/sqft |
Source: Firelands MLS #20250368 Report a problem | ||
| 3/9/2025 | Listing removed | $480,000$128/sqft |
Source: Firelands MLS #20250368 Report a problem | ||
| 3/7/2025 | Listed for sale | $480,000+20.1%$128/sqft |
Source: Firelands MLS #20250368 Report a problem | ||
| 5/27/2022 | Sold | $399,700$106/sqft |
Source: Public Record Report a problem | ||
| 4/25/2022 | Pending sale | $399,700$106/sqft |
Source: Firelands MLS #20221165 Report a problem | ||
| 4/14/2022 | Listed for sale | $399,700$106/sqft |
Source: Firelands MLS #20221165 Report a problem | ||
Public tax history
| Year | Property taxes | Tax assessment |
|---|---|---|
| 2024 | $5,207 +19.5% | $127,580 +17.4% |
| 2023 | $4,355 -0.6% | $108,670 |
| 2022 | $4,380 -0.1% | $108,670 |
| 2021 | $4,382 +1.6% | $108,670 +6.8% |
| 2020 | $4,312 +2.2% | $101,730 |
| 2019 | $4,218 +1.8% | $101,730 |
| 2018 | $4,143 | $101,730 +11.2% |
| 2017 | $4,143 +10.8% | $91,460 |
| 2016 | $3,738 +1.9% | $91,460 0% |
| 2015 | $3,667 | $91,470 +16.2% |
| 2014 | $3,667 +32.6% | $78,690 |
| 2013 | $2,764 | $78,690 |
| 2012 | -- | $78,690 +1.7% |
| 2011 | -- | $77,360 +2.1% |
| 2010 | -- | $75,780 |
| 2009 | -- | $75,780 -4.1% |
| 2008 | -- | $79,000 |
| 2007 | -- | $79,000 +0% |
| 2006 | $4,973 -4% | $78,995 -3.5% |
| 2005 | $5,180 | $81,830 |
| 2004 | -- | $81,830 |
| 2003 | $5,172 +9.7% | $81,830 +10.6% |
| 2002 | $4,713 | $73,990 |
| 2001 | -- | $73,990 |
Find assessor info on the county website
Neighborhood: 44857
Nearby homes
- $352,7004 bd2 ba2.1k sqft142 Sycamore Dr, Norwalk, OH 44857Off Market
- $398,9003 bd4 ba2.2k sqft151 Fairway Cir, Norwalk, OH 44857Off Market
- $409,0005 bd4 ba2.8k sqft149 Fairway Cir, Norwalk, OH 44857Off Market
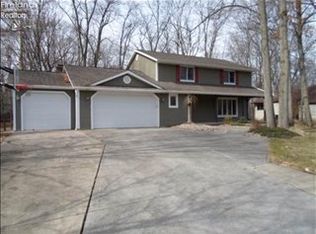
- $411,1004 bd4 ba2.4k sqft146 Sycamore Dr, Norwalk, OH 44857Off Market
- $349,2004 bd3 ba2.5k sqft147 Fairway Cir, Norwalk, OH 44857Off Market
- $310,6003 bd2 ba1.8k sqft143 Sycamore Dr, Norwalk, OH 44857Off Market
- $142,5003 bd3 ba1.6k sqft140 Sycamore Dr, Norwalk, OH 44857Sold
- $516,4004 bd3 ba2.7k sqft153 Fairway Cir, Norwalk, OH 44857Off Market
Nearby schools
GreatSchools rating
- 9/10Pleasant Elementary SchoolGrades: 2-4Distance: 1.2 mi
- 6/10Norwalk Middle SchoolGrades: 7-8Distance: 1.8 mi
- 5/10Norwalk High SchoolGrades: 9-12Distance: 2 mi
Schools provided by the listing agent
- District: Norwalk CSD - 3904
Source: MLS Now. This data may not be complete. We recommend contacting the local school district to confirm school assignments for this home.


Get pre-qualified for a loan
At Zillow Home Loans, we can pre-qualify you in as little as 5 minutes with no impact to your credit score.An equal housing lender. NMLS #10287.
- Ohio
- Huron County
- Norwalk
- 44857
- 144 Sycamore Dr
Nearby cities
Nearby zip codes
Other Norwalk Topics
