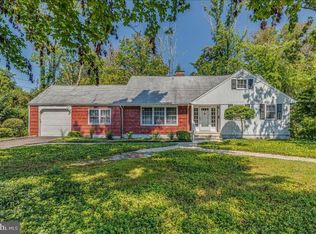
Set in Princeton’s desirable Riverside section, this beautifully maintained 4-bedroom, 3-bath Cape offers timeless charm, comfortable living spaces, and a wonderful connection to the outdoors. A welcoming front porch sets the tone for this inviting home and provides the perfect place to sit and enjoy the peaceful surroundings. Step inside to gleaming hardwood floors and a thoughtfully designed floor plan that flows effortlessly from one space to the next. The spacious formal living room features a fireplace and opens to a screened-in back porch, creating an ideal spot to relax and enjoy the outdoors. The formal dining room flows naturally into the kitchen and conveniently located laundry room. Just beyond the kitchen, a large deck overlooks the mature and private backyard, providing an inviting setting for outdoor dining, entertaining, or quiet evenings at home. Upstairs, two generous bedrooms share a full bathroom, while the landing features built-in cabinetry and a cozy nook with space for a chair—perfect for reading, homework, or a quiet retreat. The home also includes a one-car garage and a storage shed. Its exceptional location puts Princeton University, Riverside Elementary School, and downtown Princeton all within easy walking distance, offering the perfect combination of neighborhood charm, privacy, and everyday convenience.
Pending
$1,199,000
144 Sycamore Rd, Princeton, NJ 08540
4beds
2,211sqft
Single Family Residence
Built in 1956
0.5 Acres Lot
$-- Zestimate®
$542/sqft
$-- HOA
What's special
One-car garageGleaming hardwood floorsWelcoming front porchScreened-in back porchFormal dining roomBuilt-in cabinetryStorage shed
- 48 days
- 204
- 5
Likely to sell faster than
Zillow last checked:
Listing updated:
Listed by:
Ingela Kostenbader 609-902-5302,
Queenston Realty, LLC
Source: Bright MLS,MLS#: NJME2082436
Facts & features
Interior
Bedrooms & bathrooms
- Bedrooms: 4
- Bathrooms: 3
- Full bathrooms: 3
- Main level bathrooms: 2
- Main level bedrooms: 2
Basement
- Area: 0
Heating
- Forced Air, Natural Gas
Cooling
- Central Air, Electric
Appliances
- Included: Gas Water Heater
- Laundry: Main Level
Features
- Basement: Unfinished
- Number of fireplaces: 1
- Fireplace features: Wood Burning
Interior area
- Total structure area: 2,211
- Total interior livable area: 2,211 sqft
- Finished area above ground: 2,211
- Finished area below ground: 0
Video & virtual tour
Property
Parking
- Total spaces: 5
- Parking features: Garage Faces Front, Inside Entrance, Attached, Driveway
- Attached garage spaces: 1
- Uncovered spaces: 4
Accessibility
- Accessibility features: None
Features
- Levels: Two
- Stories: 2
- Pool features: None
Lot
- Size: 0.5 Acres
Details
- Additional structures: Above Grade, Below Grade
- Parcel number: 140870600002
- Zoning: R5
- Special conditions: Standard
Construction
Type & style
- Home type: SingleFamily
- Architectural style: Cape Cod
- Property subtype: Single Family Residence
Materials
- Other
- Foundation: Other
Condition
- New construction: No
- Year built: 1956
Utilities & green energy
- Sewer: Public Sewer
- Water: Public
Community & HOA
Community
- Subdivision: Riverside
HOA
- Has HOA: No
Location
- Region: Princeton
- Municipality: PRINCETON
Financial & listing details
- Price per square foot: $542/sqft
- Tax assessed value: $737,200
- Annual tax amount: $20,147
- Date on market: 8/20/2026
- Listing agreement: Exclusive Right To Sell
- Ownership: Fee Simple
Estimated market value
Not available
Estimated sales range
Not available
Not available
Price history
| Date | Event | Price |
|---|---|---|
| 9/15/2026 | Pending sale | $1,199,000$542/sqft |
Source:  Bright MLS #NJME2082436 Report a problem Bright MLS #NJME2082436 Report a problem | ||
| 9/3/2026 | Contingent | $1,199,000$542/sqft |
Source: Bright MLS #NJME2082436 Report a problem | ||
| 8/20/2026 | Listed for sale | $1,199,000$542/sqft |
Source: Bright MLS #NJME2082436 Report a problem | ||
Public tax history
| Year | Property taxes | Tax assessment |
|---|---|---|
| 2026 | $19,898 +1.4% | $737,200 |
| 2025 | $19,632 | $737,200 |
| 2024 | $19,632 +10.7% | $737,200 |
| 2023 | $17,730 | $737,200 |
| 2022 | $17,730 +0.8% | $737,200 |
| 2021 | $17,590 +2.1% | $737,200 |
| 2020 | $17,236 +1.7% | $737,200 |
| 2019 | $16,942 +1.4% | $737,200 |
| 2018 | $16,706 +1.6% | $737,200 |
| 2017 | $16,440 +11.6% | $737,200 |
| 2016 | $14,732 +1.3% | $737,200 +8.8% |
| 2015 | $14,549 +2.6% | $677,300 |
| 2014 | $14,183 -3% | $677,300 -6.9% |
| 2013 | $14,623 +1.4% | $727,300 |
| 2012 | $14,421 -4.6% | $727,300 -2.6% |
| 2011 | $15,118 +19.8% | $746,600 -5.9% |
| 2010 | $12,618 +1.7% | $793,400 +128.1% |
| 2009 | $12,403 +2.5% | $347,800 |
| 2008 | $12,103 +5.2% | $347,800 +0.9% |
| 2007 | $11,510 | $344,600 +1.6% |
| 2006 | -- | $339,200 |
| 2005 | -- | $339,200 |
| 2004 | $9,214 | $339,200 |
| 2003 | -- | $339,200 |
| 2002 | -- | $339,200 |
| 2001 | -- | $339,200 |
Find assessor info on the county website
Monthly payment
Est. payment
Payment breakdown
Explore the cost of this home by adjusting the details. Changes won't be saved.Climate risks
Neighborhood: 08540
Nearby schools
Schools provided by the listing agent
- Elementary: Riverside E.s.
- Middle: John Witherspoon M.s.
- High: Princeton H.s.
- District: Princeton Regional Schools
Source: Bright MLS. This data may not be complete. We recommend contacting the local school district to confirm school assignments for this home.
Similar homes
- $1,275,0004 bd3 ba2.3k sqft299 Walnut Ln, Princeton, NJ 08540For Sale
 MLS ID #NJME2082526, John Burke, Weichert Realtors - Princeton. Bright MLS
 - $999,0004 bd3 ba2.8k sqft10 Old Nursery Ln, Princeton, NJ 08540For Sale

 MLS ID #2703733R, PATRICIA FORD. All Jersey MLS
 - $1,245,0004 bd4 ba2.7k sqft24 Devonshire Dr, Princeton, NJ 08540For Sale
 MLS ID #NJME2083150, Harveen Bhatla, Keller Williams Premier. Bright MLS
 - $1,075,0003 bd3 ba2.1k sqft420 Mount Lucas Rd, Princeton, NJ 08540For Sale
 MLS ID #NJME2082440, Ingela Kostenbader, Queenston Realty, LLC. Bright MLS
 - $859,0003 bd3 ba2k sqft682 Ewing St, Princeton, NJ 08540For SaleMLS ID #NJME2084448, Amy Schaefer, Callaway Henderson Sotheby's Int'l-Princeton. Bright MLS
- $1,699,0004 bd5 ba3.1k sqft87 Leavitt Ln, Princeton, NJ 08540For SaleMLS ID #NJME2084314, Beatrice Bloom, Weichert Realtors - Princeton. Bright MLS
- $1,030,0005 bd3 ba2.6k sqft3 Cartwright Dr W, West Windsor, NJ 08550For SaleMLS ID #NJME2083824, Theza Friedman, Coldwell Banker Residential Brokerage - Princeton. Bright MLS
- $945,0006 bd3 ba2.5k sqft80 Princeton Ave, Rocky Hill, NJ 08553For SaleMLS ID #NJSO2006130, Susan Thompson, Corcoran Sawyer Smith - Pennington. Bright MLS
- $1,499,0004 bd3 ba3.1k sqft38 Carter Rd, Princeton, NJ 08540For SaleMLS ID #NJME2084038, Pallavi Gandhi, RE/MAX First Realty. Bright MLS
- $960,0003 bd1 ba1.3k sqft21 Grover Ave, Princeton, NJ 08540For SaleMLS ID #NJME2080506, James Joslin, Queenston Realty, LLC. Bright MLS
- $996,0003 bd3 ba2.7k sqft1 Mimosa Ct, Princeton, NJ 08540For SaleMLS ID #2703747R, YI SHANG. All Jersey MLS
- $1,195,0003 bd3 ba2.5k sqft10 Woosamonsa Rd, Pennington, NJ 08534For SaleMLS ID #NJME2075570, Amy Butewicz, Keller Williams Real Estate - Princeton. Bright MLS
- $1,199,0005 bd3 ba2.8k sqft117 Hopewell Rocky Hill Rd, Hopewell, NJ 08525For SaleMLS ID #NJME2076634, Edward Heebner, Homestarr Realty. Bright MLS
- $750,0004 bd4 ba2.4k sqft4273 Quakerbridge Rd, Princeton, NJ 08540For SaleMLS ID #NJME2079656, Anna Shulkina, RE/MAX Select - Princeton. Bright MLS
- $789,9003 bd3 ba1.9k sqft21 Cambridge Ct, Princeton, NJ 08540For SaleMLS ID #NJSO2005874, Charlie Wu, Queenston Realty, LLC. Bright MLS
- $1,300,0004 bd4 ba2.7k sqft17 Findley Ln, West Windsor, NJ 08550For SaleMLS ID #NJME2080388, Harveen Bhatla, Keller Williams Premier. Bright MLS
- $1,300,0004 bd2 ba2.1k sqft37-39 Davidson Mill Rd, North Brunswick, NJ 08902For SaleMLS ID #2616983R, DIANE EGRI. All Jersey MLS
- $745,0003 bd4 ba2.2k sqft21 Exeter Ct, Princeton, NJ 08540For SaleMLS ID #NJME2084396, Clare Mackness, Callaway Henderson Sotheby's Int'l-Princeton. Bright MLS
- $945,0004 bd2 ba2.1k sqft3 Darvel Dr, West Windsor, NJ 08550For SaleMLS ID #NJME2083062, Hayoung Yoo, Weichert Realtors - Edison. Bright MLS
- $990,0004 bd3 ba2.9k sqft4 Victoria Way, Kendall Park, NJ 08824For SaleMLS ID #2705732R, SEAN F. QUINN. All Jersey MLS
