Skip main navigation
Off market
  • $367,400

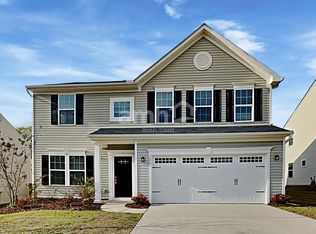
    144 Thames Valley Dr, Easley, SC 29642

    3beds
    2,783sqft
    Single Family
    Built in 2018
    0.27 Acres Lot
    $367,400 Zestimate®
    $132/sqft
    $2,202 Estimated rent

    Home value

    $367,400

    $349,000 - $386,000

    $2,202/mo

    Zestimate® history
    Loading
    Loading...

    Owner options

    List your home for rent

    $2,202/mo

    Rent Zestimate®

    Find your next renter with Zillow Rental Manager. Plus, with online applications, you can quickly screen prospective tenants – for free.

    Learn more

    $2,202/mo

    Rent Zestimate®

    Refinance and save

    $2,168/mo

    Est. payment

    Refinancing to a lower rate could help reduce your monthly payments and save thousands over the life of the loan.

    See today's rates

    $2,168/mo

    Est. payment

    Explore your selling options

    Work with a Zillow partner agent

    Leverage their expertise and Zillow's premium Showcase listings to get your home seen by more buyers.

    Get started

    List with your own agent

    Get your home in front of millions of buyers by listing it on Zillow.

    Learn how to do it

    Sell it yourself

    Take full control of how buyers see your home on Zillow by listing For Sale by Owner (FSBO).

    List your home

    What's special

    Have you always dreamed of owning your home? STONEHURST PLANTATION can make your dream come true! This BRAND NEW community offers a lovely country setting with MOUNTAIN VIEWS while still keeping you close to convenient shopping, restaurants, and fun things to do! You'll enjoy a quaint neighborhood feel and peace of mind knowing you got the home you've always wanted at an AMAZING NEW HOME VALUE! Want to live your best life without the bother of going up and down stairs every day? The PISA TORRE is the perfect RANCH style floorplan! Get the ease of 1 story living and the elegance of an OPEN CONCEPT home! Feel at home as soon as you open the front door into the grand FOYER with CROWN MOLDING. Two lovely BEDROOMS and a full hallway bathroom are nearby, ensuring the magnificent OWNER'S SUITE remains a PRIVATE RETREAT. A giant WALK IN CLOSET and attached OWNER'S BATH with DOUBLE VANITY and OVERSIZED SHOWER complete this luxurious secluded sanctuary. But the real heart of this home is the magnificent GREAT ROOM and CHEF'S DREAM KITCHEN, with open sightlines to always be a part of the action! STAINLESS APPLIANCES, GRANITE COUNTERTOPS, and a huge GOURMET ISLAND make entertaining a snap! This home includes Built-in Performance and Savings with our BuiltSmart Program, a whole-home approach to reducing your new home's environmental impact while providing the highest levels of performance and energy efficiency. Your home will be MORE COMFORTABLE and COST LESS every month, up to 30% less than standard new construction! Stop by the beautifully decorated model home at STONEHURST PLANTATION to learn more!

    This property is not currently displayed as for sale or rent on Zillow. This may be different from what's on other websites or public sources.
    Facts & features

    Interior

    Bedrooms & bathrooms
    • Bedrooms: 3
    • Bathrooms: 2
    • Full bathrooms: 2
    Heating
    • Forced air, Gas
    Cooling
    • Central
    Appliances
    • Included: Dishwasher, Garbage disposal, Microwave, Range / Oven
    Features
    • Connection - Washer, Countertops-Granite, Dryer Connection-Electric, Some 9' Ceilings, Walk-In Shower, Smoke Detector, Attic Stairs-Disappearing, Ceilings-Smooth, Connection - Ice Maker, Washer Connection
    • Basement: No/Not Applicable
    Interior area
    • Total interior livable area: 2,783 sqft

    Property

    Parking
    • Parking features: Garage - Attached
    Features
    • Exterior features: Other
    Lot
    • Size: 0.27 Acres
    Details
    • Parcel number: 501812755787

    Construction

    Type & style
    • Home type: SingleFamily
    • Property subtype: Single Family
    Materials
    • Frame
    • Foundation: Slab
    • Roof: Composition
    Condition
    • Year built: 2018

    Community & HOA

    HOA
    • Has HOA: Yes
    • HOA fee: $30 monthly
    Location
    • Region: Easley

    Financial & listing details

    • Price per square foot: $132/sqft
    • Tax assessed value: $358,900
    • Annual tax amount: $1,239

    Price history

    DateEventPrice
    12/10/2018Sold$259,780+455.7%$93/sqft
    Source: Public Record Report a problem
    9/7/2018Sold$46,750-76%$17/sqft
    Source: Public Record Report a problem
    8/14/2018Listed for sale$194,900$70/sqft
    Source: Re/Max Foothills Real Estate/C #20203809 Report a problem

    Public tax history

    YearProperty taxesTax assessment
    2025$1,239 +20.6%$11,960 +15%
    2024$1,027 +5.3%$10,400
    2023$976 -1.5%$10,400
    2022$990 +1.4%$10,400
    2021$977 -74.4%$10,400 0%
    2020$3,820 $10,404 +0%
    2019$3,820 +2458.6%$10,400 +2112.8%
    2018$149 $470 -83.2%
    2017-- $2,790
    Find assessor info on the county website

    Neighborhood: 29642

    Nearby schools

    GreatSchools rating
    Schools provided by the listing agent
    • Elementary: West End Elem
    • Middle: Richard H Gettys Middle
    • High: Easley High

    Source: The MLS. This data may not be complete. We recommend contacting the local school district to confirm school assignments for this home.

    Get a cash offer in 3 minutes
    Find out how much your home could sell for in as little as 3 minutes with a no-obligation cash offer.
    Estimated market value
    $367,400
    Get a cash offer in 3 minutes
    Find out how much your home could sell for in as little as 3 minutes with a no-obligation cash offer.
    Estimated market value
    $367,400