Virtually Staged. Under Construction. The Pemberly Model – your dream home at Bungalow Walk, Lakewood Ranch, FL. This beautiful 4-bedroom, 2.5-bathroom bungalow offers a spacious 2,557 sq. ft. living area with a 2-car garage and a charming front porch. On the first floor, you'll find a generous Great Room, perfect for entertaining or relaxing with family, and a Dining Area ideal for hosting dinner parties. The Primary Bedroom provides a serene retreat with a walk-in closet and a private bath. The floor also features a Covered Patio for enjoying outdoor living in comfort and a conveniently located Laundry Room near the garage. Upstairs, the second floor boasts a versatile Loft space that can be used as a home office, play area, or additional lounge. There are three additional bedrooms, with Bedroom 2 and Bedroom 3 offering spacious accommodations with walk-in closets, and Bedroom 4 providing ample room for guests or a growing family. Living in this community comes with fantastic perks, including lawn maintenance to keep your yard pristine without the hassle, and access to a community pool and dog park for relaxation and socializing with neighbors and pets. Located in the heart of Tampa Bay and Sarasota, Bungalow Walk at Lakewood Ranch offers the best of both worlds – modern living and timeless design. Spanning approximately 31,000 acres in Manatee and Sarasota counties, this planned community provides access to everything you need. Discover the perfect blend of comfort and convenience at The Pemberly. Welcome home! SAMPLE IMAGE
Sold for $599,990
$599,990
144 THORNE LANE, SARASOTA, FL 34240
4beds
2,557sqft
Single Family Residence
Built in 2026
3,219 Square Feet Lot
$697,700 Zestimate®
$235/sqft
$3,474 Estimated rent
Home value
$697,700
$628,000 - $781,000
$3,474/mo
Zestimate® history
Owner options
List your home for rent
$3,474/mo
Rent Zestimate®
Find your next renter with Zillow Rental Manager. Plus, with online applications, you can quickly screen prospective tenants – for free.
$3,474/mo
Rent Zestimate®
Refinance and save
$4,022/mo
Est. payment
Refinancing to a lower rate could help reduce your monthly payments and save thousands over the life of the loan.
$4,022/mo
Est. payment
Explore your selling options
Work with a Zillow partner agent
Leverage their expertise and Zillow's premium Showcase listings to get your home seen by more buyers.
Get startedList with your own agent
Get your home in front of millions of buyers by listing it on Zillow.
Learn how to do itSell it yourself
Take full control of how buyers see your home on Zillow by listing For Sale by Owner (FSBO).
List your homeWhat's special
Charming front porch
Zillow last checked:
Listing updated:
Listed by:
Nancy Pruitt, PA 352-552-7574,
OLYMPUS EXECUTIVE REALTY INC 407-469-0090
Bought with:
Non-Member Agent
STELLAR NON-MEMBER OFFICE
Source: Stellar MLS,MLS#: G5113706 Originating MLS: Orlando Regional
Originating MLS: Orlando Regional
Facts & features
Interior
Bedrooms & bathrooms
- Bedrooms: 4
- Bathrooms: 3
- Full bathrooms: 2
- 1/2 bathrooms: 1
Rooms
- Room types: Utility Room, Loft
Primary bedroom
- Features: En Suite Bathroom, Walk-In Closet(s)
- Level: First
- Area: 195 Square Feet
- Dimensions: 15x13
Bedroom 2
- Features: Walk-In Closet(s)
- Level: Second
- Area: 144 Square Feet
- Dimensions: 12x12
Bedroom 3
- Features: Walk-In Closet(s)
- Level: Second
- Area: 168 Square Feet
- Dimensions: 14x12
Bedroom 4
- Features: Walk-In Closet(s)
- Level: Second
- Area: 156 Square Feet
- Dimensions: 13x12
Primary bathroom
- Features: Dual Sinks, Exhaust Fan, Shower No Tub
- Level: First
Balcony porch lanai
- Level: First
- Area: 49 Square Feet
- Dimensions: 7x7
Dining room
- Level: First
- Area: 130 Square Feet
- Dimensions: 10x13
Great room
- Level: First
- Area: 266 Square Feet
- Dimensions: 14x19
Kitchen
- Level: First
- Area: 100 Square Feet
- Dimensions: 10x10
Loft
- Level: Second
- Area: 220 Square Feet
- Dimensions: 20x11
Heating
- Central
Cooling
- Central Air
Appliances
- Included: Dishwasher, Disposal, Exhaust Fan, Gas Water Heater, Microwave, Range
- Laundry: Gas Dryer Hookup, Inside, Laundry Room
Features
- Living Room/Dining Room Combo, Open Floorplan, Primary Bedroom Main Floor, Split Bedroom, Stone Counters, Thermostat, Walk-In Closet(s)
- Flooring: Carpet, Ceramic Tile
- Has fireplace: No
Interior area
- Total structure area: 3,226
- Total interior livable area: 2,557 sqft
Property
Parking
- Total spaces: 2
- Parking features: Alley Access, Garage Door Opener, Garage Faces Rear
- Attached garage spaces: 2
- Details: Garage Dimensions: 19X21
Features
- Levels: Two
- Stories: 2
- Patio & porch: Covered, Front Porch, Side Porch
- Exterior features: Irrigation System, Rain Gutters, Sidewalk
Lot
- Size: 3,219 Square Feet
- Features: Cleared, Sidewalk
Details
- Parcel number: 0183020040
- Zoning: VPD
- Special conditions: None
Construction
Type & style
- Home type: SingleFamily
- Architectural style: Traditional
- Property subtype: Single Family Residence
Materials
- Block, Cement Siding
- Foundation: Slab
- Roof: Shingle
Condition
- Under Construction
- New construction: Yes
- Year built: 2026
Details
- Builder model: PEMBERLY
- Builder name: DREAM FINDERS HOMES
- Warranty included: Yes
Utilities & green energy
- Sewer: Public Sewer
- Water: Public
- Utilities for property: Cable Available, Electricity Available, Natural Gas Available, Public, Sewer Available, Street Lights, Underground Utilities, Water Available
Community & HOA
Community
- Features: Community Mailbox, Deed Restrictions, Dog Park, Park, Playground, Pool, Sidewalks
- Security: Smoke Detector(s)
- Pet fee: $0 monthly
- Subdivision: BUNGALOW WALK LAKEWOOD RANCH NEIGHBORHOOD
HOA
- Has HOA: Yes
- Amenities included: Fence Restrictions, Park, Playground, Pool
- Services included: Community Pool, Internet, Maintenance Structure, Maintenance Grounds
- HOA fee: $200 monthly
- HOA name: Castle Group/Gary Hamill
- HOA phone: 941-278-8740
Location
- Region: Sarasota
Financial & listing details
- Price per square foot: $235/sqft
- Tax assessed value: $162,400
- Annual tax amount: $9,023
- Date on market: 6/12/2026
- Cumulative days on market: 18 days
- Listing terms: Cash,Conventional,FHA,VA Loan
- Ownership: Fee Simple
- Total actual rent: 0
- Electric utility on property: Yes
- Road surface type: Paved, Asphalt
Price history
| Date | Event | Price |
|---|---|---|
| 7/23/2026 | Sold | $599,990-1.7%$235/sqft |
Source:  Stellar MLS #G5113706 Report a problem Stellar MLS #G5113706 Report a problem | ||
| 6/30/2026 | Pending sale | $610,302+0.1%$239/sqft |
Source: Stellar MLS #G5113706 Report a problem | ||
| 6/20/2026 | Price change | $609,990-0.1%$239/sqft |
Source:  Dream Finders Homes Report a problem Dream Finders Homes Report a problem | ||
| 6/9/2026 | Listed for sale | $610,302$239/sqft |
Source: Dream Finders Homes Report a problem | ||
Public tax history
| Year | Property taxes | Tax assessment |
|---|---|---|
| 2025 | $3,874 +97% | $162,400 +50.4% |
| 2024 | $1,966 | $108,000 |
Find assessor info on the county website
Neighborhood: 34240
Nearby homes
- $151,200-- bd-- ba-- sqft140 Thorne Ln, Sarasota, FL 34240Off Market
- $549,9904 bd3 ba2.2k sqft9135 Walcott Ln, Sarasota, FL 34240New Construction
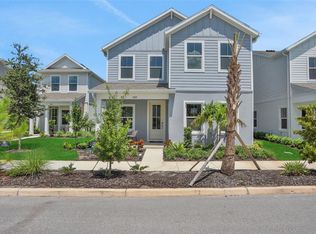
- $600,0004 bd3 ba2.2k sqft141 Thorne Ln, Sarasota, FL 34240Sold
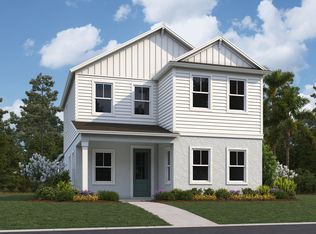
- $179,200-- bd-- ba-- sqft9139 Walcott Ln, Sarasota, FL 34240Off Market
- $472,9914 bd3 ba1.8k sqft145 Thorne Ln, Sarasota, FL 34240Sold
- $157,500-- bd-- ba-- sqft9131 Walcott Ln, Sarasota, FL 34240Off Market
- $560,0004 bd3 ba2k sqft149 Thorne Ln, Sarasota, FL 34240Sold
- $147,700-- bd-- ba-- sqft9089 Walcott Ln, Sarasota, FL 34240Off Market
Nearby schools
GreatSchools rating
- 9/10Tatum Ridge Elementary SchoolGrades: PK-5Distance: 4.4 mi
- 5/10Mcintosh Middle SchoolGrades: 6-8Distance: 6.3 mi
- 3/10Booker High SchoolGrades: 9-12Distance: 9.2 mi
Schools provided by the listing agent
- Elementary: Tatum Ridge Elementary
- Middle: McIntosh Middle
- High: Booker High
Source: Stellar MLS. This data may not be complete. We recommend contacting the local school district to confirm school assignments for this home.
Get a cash offer in 3 minutes
Find out how much your home could sell for in as little as 3 minutes with a no-obligation cash offer.
Estimated market value
$697,700
Get a cash offer in 3 minutes
Find out how much your home could sell for in as little as 3 minutes with a no-obligation cash offer.
Estimated market value
$697,700
- Florida
- Sarasota County
- Lakewood Ranch
- 34240
- 144 THORNE LANE
Nearby cities
Nearby neighborhoods
Nearby zip codes
Other Lakewood Ranch Topics
