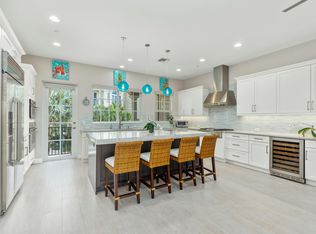
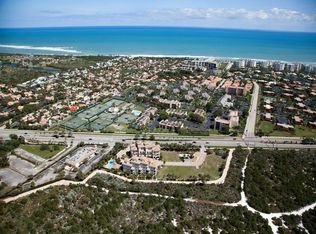
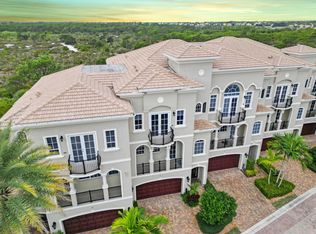
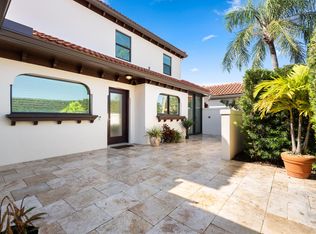
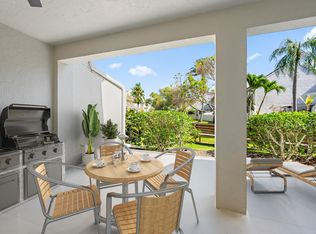
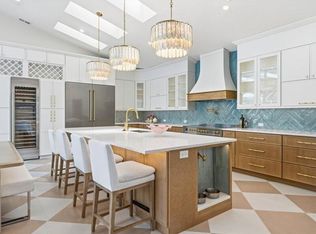
One-of-a-kind luxury townhome in Tierra Del Sol, an exclusive gated enclave of just 20 residences in the heart of Jupiter. Ideally located minutes from the ocean with direct access to the scenic Riverwalk, this 3-bedroom plus flex space, 3.5-bath home offers 3,341 square feet of thoughtfully designed living across three levels with a private elevator. Soaring ceilings and abundant natural light create an airy, open feel, complemented by impact windows and multiple balconies for seamless indoor-outdoor living. The chef's kitchen features Bosch appliances, natural gas, and an oversized island. Enjoy preserve views, stunning sunsets, and a premier coastal lifestyle near Harbourside, Jupiter's best beaches, golf, and dining. Perfectly positioned with desirable southwest exposure, this residence captures breathtaking sunrises and unforgettable sunsets over tranquil preserve views, delivering the ultimate Jupiter coastal lifestyle. Spanning 3,341 square feet across three levels, the home features soaring ceiling heights of up to 12 feet enhancing the light-filled, airy ambiance throughout. Interior upgrades include elegant porcelain and wood flooring, custom crown molding and baseboards, and impact windows and doors. Multiple balconies on each level provide seamless indoor-outdoor living and showcase the natural beauty surrounding the home. The first level offers flexible living space that can be used as a home office, or an additional living space or bedroom. Other highlights include a spacious guest room and bathroom, a two-car garage, and gorgeous courtyard. The second floor features an expansive open-concept living space, seamlessly connecting the main living area, kitchen, and balcony for effortless living. The chef's kitchen is both stylish and highly functional, featuring Bosch appliances, natural gas cooking, an oversized island, dual sinks, and custom pull-out pantry drawers, making it ideal for both entertaining and everyday living. The third floor hosts the primary suite, a private retreat featuring its own balcony overlooking the Riverwalk and preserve, a custom walk-in closet, and a spa-inspired bath with a deep soaking tub. A second en-suite bedroom on this level includes a Juliet balcony and functions beautifully as an additional primary suite. The laundry room is conveniently located on this floor. Notable upgrades include a whole-house water filtration system with reverse osmosis, security cameras, fire sprinkler system, blue-light UV A/C whole-home air purifier, security system, and central vacuum. Residents of Tierra Del Sol enjoy a heated community pool and spa, beautifully maintained grounds, and an unbeatable location just minutes from world-famous beaches, Jupiter Inlet, the #1 dog beach, premier golf clubs, parks, and A-rated schools. Walkable access to Harbourside Place offers dining, shopping, and entertainment, with convenient proximity to US-1, I-95, and the Florida Turnpike. This is a rare opportunity to own a truly exceptional residence in one of Jupiter's most exclusive coastal communities.
For sale
$1,795,000
144 Tierra Lane #11, Jupiter, FL 33477
4beds
3,341sqft
Townhouse, Stock Cooperative
Built in 2017
-- sqft lot
$1,696,300 Zestimate®
$537/sqft
$1,600/mo HOA
What's special
Two-car garageGorgeous courtyardPrivate elevatorAbundant natural lightPreserve viewsStunning sunsetsSoaring ceilings
- 135 days
- 350
- 15
Zillow last checked:
Listing updated:
Listed by:
Lindy Aguirre 561-307-3341,
Serhant
Source: BeachesMLS,MLS#: B26016042 Originating MLS: BeachesMLS
Originating MLS: BeachesMLSFacts & features
Interior
Bedrooms & bathrooms
- Bedrooms: 4
- Bathrooms: 4
- Full bathrooms: 3
- 1/2 bathrooms: 1
- Main level bathrooms: 1
- Main level bedrooms: 2
Primary bedroom
- Description: 3
- Level: Third
- Area: 238
- Dimensions: 14 X 17
Bedroom 2
- Description: 1
- Level: First
- Area: 154
- Dimensions: 14 X 11
Bedroom 3
- Description: 3
- Level: Third
- Area: 270
- Dimensions: 18 X 15
Den
- Description: 1
- Level: First
- Area: 252
- Dimensions: 12 X 21
Kitchen
- Description: 2
- Level: Second
- Area: 240
- Dimensions: 20 X 12
Living room
- Description: 2
- Level: Second
- Area: 476
- Dimensions: 28 X 17
Utility room
- Description: 1
- Level: Third
- Area: 56
- Dimensions: 8 X 7
Heating
- Central, Electric
Cooling
- Central Air, Ceiling Fan(s), Electric
Appliances
- Included: Cooktop, Dryer, Dishwasher, Free-Standing Freezer, Gas Cooktop, Disposal, Gas Range, Gas Water Heater, Ice Maker, Microwave, Oven, Water Purifier Owned, Refrigerator, Water Heater, Water Purifier, Wine Refrigerator, Washer
- Laundry: Washer Hookup, Inside, Laundry Room, Laundry Tub, Sink
Features
- Breakfast Bar, Bathtub, Closet Cabinetry, Cathedral Ceiling(s), Central Vacuum, Dual Sinks, Entrance Foyer, Elevator, Garden Tub/Roman Tub, High Ceilings, Kitchen Island, Kitchen/Dining Combo, Living/Dining Room, Pantry, Split Bedrooms, Storage, Soaking Tub, Separate Shower, Upper Level Primary, Vaulted Ceiling(s), Walk-In Closet(s)
- Flooring: Carpet, Marble, Other, Tile, Wood
- Doors: French Doors
- Windows: Sliding
- Has fireplace: No
Interior area
- Total structure area: 4,286
- Total interior livable area: 3,341 sqft
Video & virtual tour
Property
Parking
- Total spaces: 4
- Parking features: Attached, Driveway, Garage, Garage Door Opener, Guest
- Attached garage spaces: 2
- Uncovered spaces: 2
Accessibility
- Accessibility features: None
Features
- Levels: Two,Multi/Split,Three Or More
- Stories: 3
- Patio & porch: Covered, Open, Patio, Porch, Balcony
- Exterior features: Balcony, Courtyard, Outdoor Living Area, Uncovered Courtyard
- Pool features: Association
- Fencing: Fenced
- Has view: Yes
- View description: Garden, Other
- Waterfront features: None
Lot
- Features: Sprinklers Automatic
Details
- Parcel number: 30434108390020000
- Zoning: Residential
- Special conditions: Standard
Construction
Type & style
- Home type: Townhouse
- Architectural style: Mediterranean
- Property subtype: Townhouse, Stock Cooperative
Materials
- Block, Stucco
- Roof: Barrel,Tile
Condition
- Resale
- New construction: No
- Year built: 2017
Utilities & green energy
- Sewer: Public Sewer
- Water: Public
- Utilities for property: Cable Available, Electricity Available, Natural Gas Available, Sewer Available, Underground Utilities, Water Available
Community & HOA
Community
- Features: Gated, Street Lights
- Security: Security System Owned, Closed Circuit Camera(s), Fire Sprinkler System, Gated Community, Smoke Detector(s)
- Subdivision: Tierra Del Sol at Jupiter
HOA
- Has HOA: Yes
- Amenities included: Pool, Parking, Spa/Hot Tub, Sidewalks
- Services included: Common Areas, Cable TV, Insurance, Internet, Maintenance Grounds, Sewer, Water
- HOA fee: $1,600 monthly
- HOA phone: 561-679-4800
Location
- Region: Jupiter
Financial & listing details
- Price per square foot: $537/sqft
- Tax assessed value: $1,660,820
- Annual tax amount: $14,223
- Date on market: 4/16/2026
- Cumulative days on market: 136 days
- Listing terms: Cash,Conventional,FHA
- Electric utility on property: Yes
Estimated market value
$1,696,300
$1.61M - $1.78M
$7,148/mo
Price history
| Date | Event | Price |
|---|---|---|
| 4/16/2026 | Listed for sale | $1,795,000+84.1%$537/sqft |
Source:  BeachesMLS #B26016042 Report a problem BeachesMLS #B26016042 Report a problem | ||
| 12/12/2017 | Sold | $975,000$292/sqft |
Source: BeachesMLS #R10295572 Report a problem | ||
Public tax history
| Year | Property taxes | Tax assessment |
|---|---|---|
| 2025 | $14,677 +2.9% | $898,118 +2.9% |
| 2024 | $14,264 +1.2% | $872,807 +3% |
| 2023 | $14,094 -0.3% | $847,385 +3% |
| 2022 | $14,130 +0.5% | $822,704 +3% |
| 2021 | $14,062 -0.1% | $798,742 +1.4% |
| 2020 | $14,081 -1.4% | $787,714 -0.1% |
| 2019 | $14,285 | $788,608 -3.8% |
| 2018 | $14,285 | $819,400 |
Find assessor info on the county website
Monthly payment
Est. payment
Payment breakdown
Explore the cost of this home by adjusting the details. Changes won't be saved.Climate risks
Neighborhood: 33477
Nearby schools
Schools provided by the listing agent
- Elementary: Beacon Cove Intermediate
- Middle: Jupiter
- High: Jupiter
Source: BeachesMLS. This data may not be complete. We recommend contacting the local school district to confirm school assignments for this home.

Similar homes
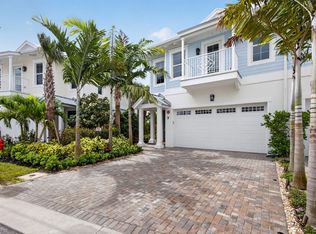
- $1,800,0003 bd3 ba2.3k sqft130 Water Pointe Place #7, Jupiter, FL 33477For Sale
 MLS ID #B26046976, Andrea Sue Roth PA, Echo Fine Properties. BeachesMLS
 - $1,299,9993 bd3 ba2k sqft1484 Via Del Sol, Jupiter, FL 33477For Sale
 MLS ID #R11156007, Mia Brister, Compass Florida LLC. BeachesMLS
 - $1,400,0004 bd3 ba2.2k sqft1000 N Us Highway 1 #652, Jupiter, FL 33477For Sale
 MLS ID #R11164364, Janine DaSilva, Waterfront Properties & Club C. BeachesMLS
 - $2,350,0004 bd3 ba2.5k sqft17104 Crossgate Drive, Jupiter, FL 33477For Sale
 MLS ID #B26057944, Milla & Andrew Russo, Illustrated Properties LLC (Jupiter). BeachesMLS
 - $1,649,0006 bd5 ba3.6k sqft175 Via Rosina, Jupiter, FL 33458For SaleMLS ID #B26010678, Shereen M. Vahabzadeh, Premier Properties of South Fl. BeachesMLS
- $1,875,0003 bd3 ba2.6k sqft260 Carina Drive, Jupiter, FL 33478For SaleMLS ID #B26059158, Shellie Ann Chiet, Shellie Chiet Real Estate LLC/. BeachesMLS
- $2,150,0004 bd4 ba3k sqft114 Carmela Court, Jupiter, FL 33478For SaleMLS ID #B26064209, Dan Igo, The Corcoran Group. BeachesMLS
- $1,695,0003 bd4 ba3.3k sqft12223 SE Birkdale Run, Jupiter, FL 33469For SaleMLS ID #R11140409, Denice M Sexton, Lost Tree Realty. BeachesMLS
- $1,739,0004 bd3 ba2.5k sqft236 Fairway E, Tequesta, FL 33469For SaleMLS ID #B26051644, Ryan Billings, Water Pointe Realty Group. BeachesMLS
- $1,649,0003 bd4 ba2.7k sqft271 Carina Drive, Jupiter, FL 33478For SaleMLS ID #R11151721, Holly Meyer Lucas, Compass Florida, LLC (Jupiter). BeachesMLS
- $1,225,0004 bd3 ba1.7k sqft1102 Kriss Lane, Jupiter, FL 33458For SaleMLS ID #B26068233, Ryan C Jones, Lighthouse Realty Group, Inc. BeachesMLS
- $1,635,0005 bd4 ba3.9k sqft108 Casa Circle, Jupiter, FL 33458For SaleMLS ID #B26003981, Brian Buchanan, Holland Real Estate & Home Advisory. BeachesMLS
- $1,795,0003 bd4 ba3.1k sqft13689 ARTISAN Circle, Palm Beach Gardens, FL 33418For SaleMLS ID #B26059961, Seth Koretzky, Compass Florida LLC. BeachesMLS
- $1,525,0004 bd3 ba2.8k sqft119 Steeple Circle, Jupiter, FL 33458For SaleMLS ID #B26027700, Christian Demers, Illustrated Properties LLC (Co. BeachesMLS
- $1,725,0004 bd3 ba3k sqft18770 SE River Ridge Road, Jupiter, FL 33469For SaleMLS ID #B26051308, Brooke Kirkland Paggetti, Real Broker, LLC. BeachesMLS
- $1,775,0003 bd4 ba2.5k sqft9906 SE Mahogany Way, Jupiter, FL 33469For SaleMLS ID #B26060284, Denice M Sexton, Lost Tree Realty. BeachesMLS
- $1,259,0003 bd3 ba2.6k sqft230 Tresana Boulevard #62, Jupiter, FL 33478For SaleMLS ID #B26068050, Noreen Layton, Illustrated Properties LLC (Jupiter). BeachesMLS
- $1,740,0005 bd4 ba4.1k sqft17038 N 61st Pl Place N, The Acreage, FL 33470For SaleMLS ID #B26027914, Alexa Hope Brooks, Rock Realty. BeachesMLS
- $1,600,0005 bd6 ba4.1k sqft4560 ESTATES Circle, The Acreage, FL 33470For SaleMLS ID #B26064364, Jonathan R Huffer, Redfin Corporation. BeachesMLS
- $1,695,0005 bd4 ba3.1k sqft6188 Celadon Circle, Palm Beach Gardens, FL 33418For SaleMLS ID #B26043178, Samara J Cooper, Leibowitz Realty Group, LLC./PBG. BeachesMLS
