Prime Gilberts, Illinois location in the desirable Town Center neighborhood, this end-unit townhome-style condo is an original-owner estate sale and offers an abundance of natural light throughout. The property is being sold as-is, presenting a fantastic opportunity for buyers looking to add value in a highly sought-after area. Step into a welcoming foyer featuring a dramatic two-story open staircase. The main living level offers a spacious living room and formal dining area, separated by a knee wall from the generously sized family room. The family room flows seamlessly into the eat-in kitchen, which features stainless steel appliances, wood cabinetry, hardwood floors, and a sliding patio door that opens to an oversized deck/balcony. Carpeted main living areas and a conveniently located half bath complete the first floor level. The upper level features an oversized master suite with vaulted ceiling, his-and-hers walk-in closets, and abundant natural light thanks to the end-unit location. The private master bath includes dual sinks, a separate shower, and a large soaking tub. Two additional bedrooms and a full hall bath complete the third floor. White trim and white six-panel doors are found throughout the home. The first level, accessed from the attached rear-entry garage, includes a tiled mudroom, a large laundry room, a bonus room ideal for a home office or workout space, and a separate utility and furnace room. Rare chance to get into the community at an excellent value. Please note the Water, Sewer and Scavenger is included in the Monthly HOA fee. What a value!
Closed
$310,000
144 Town Center Blvd #0, Gilberts, IL 60136
3beds
2,352sqft
Condominium, Single Family Residence
Built in 2007
-- sqft lot
$318,500 Zestimate®
$132/sqft
$2,969 Estimated rent
Home value
$318,500
$287,000 - $354,000
$2,969/mo
Zestimate® history
Owner options
List your home for rent
$2,969/mo
Rent Zestimate®
Find your next renter with Zillow Rental Manager. Plus, with online applications, you can quickly screen prospective tenants – for free.
$2,969/mo
Rent Zestimate®
Refinance and save
$2,534/mo
Est. payment
Refinancing to a lower rate could help reduce your monthly payments and save thousands over the life of the loan.
$2,534/mo
Est. payment
Explore your selling options
Work with a Zillow partner agent
Leverage their expertise and Zillow's premium Showcase listings to get your home seen by more buyers.
Get startedList with your own agent
Get your home in front of millions of buyers by listing it on Zillow.
Learn how to do itSell it yourself
Take full control of how buyers see your home on Zillow by listing For Sale by Owner (FSBO).
List your homeWhat's special
Conveniently located half bathTwo additional bedroomsFull hall bathAttached rear-entry garageEnd-unit townhome-style condoWelcoming foyerGenerously sized family room
Zillow last checked:
Listing updated:
Listed by:
Paul Ambrogio, GRI clientcare@starckre.com,
Berkshire Hathaway HomeServices Starck Real Estate
Bought with:
Nitul Thakkar
Chicagoland Brokers Inc.
Source: MRED as distributed by MLS GRID,MLS#: 12542541
Facts & features
Interior
Bedrooms & bathrooms
- Bedrooms: 3
- Bathrooms: 3
- Full bathrooms: 2
- 1/2 bathrooms: 1
Rooms
- Room types: Utility Room-Lower Level, Bonus Room
Primary bedroom
- Features: Flooring (Carpet), Bathroom (Full, Double Sink, Tub & Separate Shwr)
- Level: Second
- Area: 240 Square Feet
- Dimensions: 16X15
Bedroom 2
- Features: Flooring (Carpet)
- Level: Second
- Area: 140 Square Feet
- Dimensions: 14X10
Bedroom 3
- Features: Flooring (Carpet)
- Level: Second
- Area: 120 Square Feet
- Dimensions: 12X10
Bonus room
- Features: Flooring (Carpet)
- Level: Basement
- Area: 168 Square Feet
- Dimensions: 14X12
Dining room
- Features: Flooring (Carpet)
- Level: Main
- Area: 144 Square Feet
- Dimensions: 12X12
Family room
- Features: Flooring (Carpet)
- Level: Main
- Area: 156 Square Feet
- Dimensions: 13X12
Kitchen
- Features: Kitchen (Eating Area-Table Space, Pantry-Closet), Flooring (Hardwood)
- Level: Main
- Area: 154 Square Feet
- Dimensions: 14X11
Laundry
- Features: Flooring (Tile)
- Level: Lower
- Area: 54 Square Feet
- Dimensions: 9X6
Living room
- Features: Flooring (Carpet)
- Level: Main
- Area: 224 Square Feet
- Dimensions: 16X14
Other
- Level: Lower
- Area: 81 Square Feet
- Dimensions: 9X9
Heating
- Natural Gas, Forced Air
Cooling
- Central Air
Appliances
- Included: Range, Dishwasher, Refrigerator, Washer, Dryer, Disposal
- Laundry: Washer Hookup
Features
- Storage
- Basement: Finished,Partial
- Common walls with other units/homes: End Unit
Interior area
- Total structure area: 0
- Total interior livable area: 2,352 sqft
Property
Parking
- Total spaces: 2
- Parking features: Asphalt, Garage Door Opener, Yes, Garage Owned, Attached, Garage
- Attached garage spaces: 2
- Has uncovered spaces: Yes
Accessibility
- Accessibility features: No Disability Access
Features
- Exterior features: Balcony
Details
- Parcel number: 0224125019
- Special conditions: None
Construction
Type & style
- Home type: Condo
- Property subtype: Condominium, Single Family Residence
Materials
- Brick
- Foundation: Concrete Perimeter
- Roof: Asphalt
Condition
- New construction: No
- Year built: 2007
Details
- Builder model: EASTON
Utilities & green energy
- Sewer: Public Sewer
- Water: Public
Community & HOA
Community
- Subdivision: Gilberts Town Center
HOA
- Has HOA: Yes
- Services included: Water, Insurance, Exterior Maintenance, Lawn Care, Scavenger, Snow Removal, Other
- HOA fee: $291 monthly
Location
- Region: Gilberts
Financial & listing details
- Price per square foot: $132/sqft
- Annual tax amount: $6,977
- Date on market: 1/8/2026
- Listing terms: FHA
- Ownership: Condo
Price history
| Date | Event | Price |
|---|---|---|
| 2/20/2026 | Sold | $310,000-1.6%$132/sqft |
Source:  MRED as distributed by MLS GRID #12542541 Report a problem MRED as distributed by MLS GRID #12542541 Report a problem | ||
| 1/28/2026 | Contingent | $314,900$134/sqft |
Source: MRED as distributed by MLS GRID #12542541 Report a problem | ||
| 1/8/2026 | Listed for sale | $314,900$134/sqft |
Source: MRED as distributed by MLS GRID #12542541 Report a problem | ||
Public tax history
Tax history is unavailable.
Neighborhood: 60136
Nearby homes
- $349,7003 bd3 ba2.2k sqft288 Jackson St, Gilberts, IL 60136Off Market
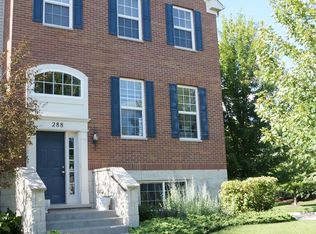
- $377,8003 bd2 ba2k sqft288 Jackson St #0, Gilberts, IL 60136Off Market
- $320,0003 bd3 ba2.3k sqft166 Town Center Blvd, Gilberts, IL 60136Sold
- $320,0003 bd3 ba2.3k sqft166 Town Center Blvd #0, Gilberts, IL 60136Sold

- $340,000-- bd2 ba2.4k sqft287 Jackson St, Gilberts, IL 60136Off Market
- $308,0002 bd2 ba1.9k sqft164 Town Center Blvd, Gilberts, IL 60136Sold
- $324,8003 bd2 ba2k sqft285 Jackson St, Gilberts, IL 60136Off Market
- $330,300-- bd2 ba2.2k sqft162 Town Center Blvd, Gilberts, IL 60136Off Market
- $325,200-- bd2 ba1.9k sqft286 Jackson St, Gilberts, IL 60136Off Market
Nearby schools
GreatSchools rating
- 6/10Gilberts Elementary SchoolGrades: PK-5Distance: 1 mi
- 7/10Dundee Middle SchoolGrades: 6-8Distance: 1.3 mi
- 8/10Hampshire High SchoolGrades: 9-12Distance: 6.6 mi
Schools provided by the listing agent
- District: 300
Source: MRED as distributed by MLS GRID. This data may not be complete. We recommend contacting the local school district to confirm school assignments for this home.
Get a cash offer in 3 minutes
Find out how much your home could sell for in as little as 3 minutes with a no-obligation cash offer.
Estimated market value
$318,500
Get a cash offer in 3 minutes
Find out how much your home could sell for in as little as 3 minutes with a no-obligation cash offer.
Estimated market value
$318,500
- Illinois
- Kane County
- Gilberts
- 60136
- 144 Town Center Blvd Unit 0
Nearby cities
Nearby zip codes
Other Gilberts Topics
