Welcome to this stunning property presents a remarkable opportunity for homebuyers seeking a beautiful and comfortable residence, this address offers a harmonious blend of modern amenities, convenient location, and serene surroundings. As you step inside, you'll be greeted by a spacious and inviting living area that exudes warmth and elegance with 3D wall panels finishes, The open floor plan allows for seamless flow and abundant natural light, creating a bright and welcoming ambiance throughout. The well-appointed kitchen features sleek countertops, ample cabinet space, and modern appliances, making it a chef's delight and the heart of the home. With 4 generously sized bedrooms, this residence offers plenty of space for relaxation and privacy. The master suite is a true sanctuary, boasting a luxurious en-suite bathroom and a large California walk-in closet. Each bedroom is thoughtfully designed to provide comfort and tranquility, ensuring a restful night's sleep for all, A very nice movie theater with surround system in the loft area. Outside, the property reveals a meticulously landscaped yard, perfect for outdoor activities, entertaining guests, or simply unwinding after a long day. Whether it's hosting barbecues, gardening, or enjoying a morning coffee on the patio, the possibilities are endless in this private outdoor oasis. Don't miss out on the chance to make 144 Towns Circle your dream home. This meticulously maintained property offers a perfect combination of comfort, style, and convenience. Contact us today to schedule a viewing and experience the true essence of this remarkable residence.
Sold for $355,000
$355,000
144 TOWNS CIRCLE, HAINES CITY, FL 33844
4beds
2,712sqft
Single Family Residence
Built in 2021
7,440 Square Feet Lot
$343,400 Zestimate®
$131/sqft
$2,549 Estimated rent
Home value
$343,400
$309,000 - $381,000
$2,549/mo
Zestimate® history
Owner options
List your home for rent
$2,549/mo
Rent Zestimate®
Find your next renter with Zillow Rental Manager. Plus, with online applications, you can quickly screen prospective tenants – for free.
$2,549/mo
Rent Zestimate®
Refinance and save
$2,425/mo
Est. payment
Refinancing to a lower rate could help reduce your monthly payments and save thousands over the life of the loan.
$2,425/mo
Est. payment
Explore your selling options
Work with a Zillow partner agent
Leverage their expertise and Zillow's premium Showcase listings to get your home seen by more buyers.
Get startedList with your own agent
Get your home in front of millions of buyers by listing it on Zillow.
Learn how to do itSell it yourself
Take full control of how buyers see your home on Zillow by listing For Sale by Owner (FSBO).
List your homeWhat's special
Zillow last checked:
Listing updated:
Listed by:
Marcelo Gaitan Estabridis 863-399-5675,
KELLER WILLIAMS REALTY AT THE LAKES 407-566-1800
Bought with:
Geordy Dalmas, 3529143
KELLER WILLIAMS ADVANTAGE REALTY
Source: Stellar MLS,MLS#: S5119760 Originating MLS: Osceola
Originating MLS: Osceola
Facts & features
Interior
Bedrooms & bathrooms
- Bedrooms: 4
- Bathrooms: 3
- Full bathrooms: 3
Rooms
- Room types: Den/Library/Office, Loft
Primary bedroom
- Features: Walk-In Closet(s)
- Level: Second
Bedroom 2
- Features: Built-in Closet
- Level: Second
Bedroom 3
- Features: Built-in Closet
- Level: Second
Bedroom 4
- Features: Built-in Closet
- Level: First
Den
- Level: First
Dining room
- Level: First
Kitchen
- Level: First
Living room
- Level: First
Loft
- Level: Second
Heating
- Central, Electric
Cooling
- Central Air
Appliances
- Included: Dishwasher, Disposal, Dryer, Microwave, Range, Refrigerator, Washer
- Laundry: Laundry Room, Upper Level
Features
- Ceiling Fan(s), High Ceilings, Kitchen/Family Room Combo, Open Floorplan, PrimaryBedroom Upstairs, Stone Counters, Thermostat, Walk-In Closet(s)
- Flooring: Carpet, Ceramic Tile
- Doors: Sliding Doors
- Windows: Blinds, Window Treatments
- Has fireplace: No
Interior area
- Total structure area: 3,190
- Total interior livable area: 2,712 sqft
Property
Parking
- Total spaces: 2
- Parking features: Garage - Attached
- Attached garage spaces: 2
Features
- Levels: Two
- Stories: 2
- Exterior features: Irrigation System, Other
- Fencing: Vinyl
Lot
- Size: 7,440 Square Feet
Details
- Parcel number: 272723757501000600
- Zoning: RES
- Special conditions: None
Construction
Type & style
- Home type: SingleFamily
- Property subtype: Single Family Residence
Materials
- Block, Concrete, Stucco, Vinyl Siding, Wood Frame
- Foundation: Slab
- Roof: Shingle
Condition
- New construction: No
- Year built: 2021
Utilities & green energy
- Sewer: Public Sewer
- Water: Public
- Utilities for property: Cable Available, Electricity Available, Sewer Available, Water Available
Community & HOA
Community
- Features: Community Mailbox, Park, Playground
- Pet fee: $0 monthly
- Subdivision: ALFORD OAKS
HOA
- Has HOA: Yes
- HOA fee: $50 monthly
- HOA name: Highland Community Management, LLC
- HOA phone: 863-940-2863
Location
- Region: Haines City
Financial & listing details
- Price per square foot: $131/sqft
- Tax assessed value: $312,833
- Annual tax amount: $6,924
- Date on market: 2/1/2025
- Cumulative days on market: 277 days
- Listing terms: Cash,Conventional,FHA,VA Loan
- Ownership: Fee Simple
- Total actual rent: 0
- Electric utility on property: Yes
- Road surface type: Asphalt
Price history
| Date | Event | Price |
|---|---|---|
| 7/1/2026 | Listing removed | $2,600$1/sqft |
Source: Stellar MLS #L4961888 Report a problem | ||
| 5/15/2026 | Listed for rent | $2,600+4%$1/sqft |
Source: Stellar MLS #L4961888 Report a problem | ||
| 12/6/2025 | Listing removed | $2,500$1/sqft |
Source: Stellar MLS #L4954660 Report a problem | ||
| 11/4/2025 | Price change | $2,500-10.7%$1/sqft |
Source: Stellar MLS #L4954660 Report a problem | ||
| 10/15/2025 | Price change | $2,800+3.7%$1/sqft |
Source: Stellar MLS #L4954660 Report a problem | ||
| 8/25/2025 | Price change | $2,700-3.6%$1/sqft |
Source: Stellar MLS #L4954660 Report a problem | ||
| 7/31/2025 | Price change | $2,800-6.7%$1/sqft |
Source: Stellar MLS #L4954660 Report a problem | ||
| 7/24/2025 | Listed for rent | $3,000+36.7%$1/sqft |
Source: Stellar MLS #L4954660 Report a problem | ||
| 5/8/2025 | Sold | $355,000+1.4%$131/sqft |
Source:  Stellar MLS #S5119760 Report a problem Stellar MLS #S5119760 Report a problem | ||
| 4/11/2025 | Pending sale | $350,000$129/sqft |
Source: Stellar MLS #S5119760 Report a problem | ||
| 4/4/2025 | Price change | $350,000-5.4%$129/sqft |
Source: Stellar MLS #S5119760 Report a problem | ||
| 3/18/2025 | Listed for sale | $370,000$136/sqft |
Source: Stellar MLS #S5119760 Report a problem | ||
| 3/6/2025 | Pending sale | $370,000$136/sqft |
Source: Stellar MLS #S5119760 Report a problem | ||
| 2/1/2025 | Listed for sale | $370,000+0%$136/sqft |
Source: Stellar MLS #S5119760 Report a problem | ||
| 9/27/2024 | Listing removed | $369,900$136/sqft |
Source: Stellar MLS #O6210412 Report a problem | ||
| 9/15/2024 | Price change | $369,900-5.1%$136/sqft |
Source: Stellar MLS #O6210412 Report a problem | ||
| 8/14/2024 | Price change | $389,900-2.5%$144/sqft |
Source: Stellar MLS #O6210412 Report a problem | ||
| 6/7/2024 | Listed for sale | $399,900+0.5%$147/sqft |
Source: Stellar MLS #O6210412 Report a problem | ||
| 1/4/2024 | Listing removed | -- |
Source: Zillow Rentals Report a problem | ||
| 12/21/2023 | Price change | $2,195-8.4%$1/sqft |
Source: Zillow Rentals Report a problem | ||
| 12/19/2023 | Listed for rent | $2,395$1/sqft |
Source: Zillow Rentals Report a problem | ||
| 12/17/2023 | Listing removed | -- |
Source: Stellar MLS #O6156379 Report a problem | ||
| 12/17/2023 | Listed for sale | $398,000$147/sqft |
Source: Stellar MLS #O6156379 Report a problem | ||
| 11/17/2023 | Pending sale | $398,000$147/sqft |
Source: Stellar MLS #O6156379 Report a problem | ||
| 11/10/2023 | Listed for sale | $398,000+17.6%$147/sqft |
Source: Stellar MLS #O6156379 Report a problem | ||
| 10/25/2023 | Listing removed | -- |
Source: Stellar MLS #S5080861 Report a problem | ||
| 1/5/2022 | Sold | $338,530$125/sqft |
Source: Public Record Report a problem | ||
Public tax history
| Year | Property taxes | Tax assessment |
|---|---|---|
| 2025 | $6,084 -5.4% | $312,833 -4.1% |
| 2024 | $6,432 +2.9% | $326,315 +8% |
| 2023 | $6,251 +13.6% | $302,213 +10% |
| 2022 | $5,502 +11214.1% | $274,739 +11521.8% |
| 2021 | $49 | $2,364 |
Find assessor info on the county website
Neighborhood: 33844
Nearby homes
- $311,9004 bd3 ba1.9k sqft148 Towns Cir, Haines City, FL 33844Off Market
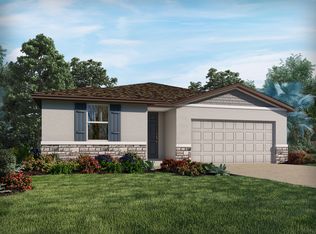
- $282,5003 bd2 ba1.7k sqft140 Towns Cir, Haines City, FL 33844Off Market
- $327,6004 bd3 ba2.3k sqft152 Towns Cir, Haines City, FL 33844Off Market

- $272,6003 bd2 ba1.5k sqft136 Towns Cir, Haines City, FL 33844Off Market
- $304,5004 bd3 ba1.9k sqft468 Patricia Alford Dr, Haines City, FL 33844Off Market
- $268,2003 bd2 ba1.5k sqft160 Towns Cir, Haines City, FL 33844Off Market
- $309,0004 bd3 ba1.9k sqft469 Patricia Alford Dr, Haines City, FL 33844Off Market
- $345,2004 bd3 ba2.6k sqft117 Towns Cir, Haines City, FL 33844Off Market
Nearby schools
GreatSchools rating
- 3/10Eastside Elementary SchoolGrades: PK-5Distance: 2.2 mi
- 3/10Lake Marion Creek Elementary SchoolGrades: 6-8Distance: 5.4 mi
- 3/10Haines City Senior High SchoolGrades: PK,9-12Distance: 2 mi
Schools provided by the listing agent
- Elementary: Eastside Elem
- Middle: Lake Marion Creek Middle
- High: Haines City Senior High
Source: Stellar MLS. This data may not be complete. We recommend contacting the local school district to confirm school assignments for this home.
Get a cash offer in 3 minutes
Find out how much your home could sell for in as little as 3 minutes with a no-obligation cash offer.
Estimated market value
$343,400
Get a cash offer in 3 minutes
Find out how much your home could sell for in as little as 3 minutes with a no-obligation cash offer.
Estimated market value
$343,400
- Florida
- Polk County
- Haines City
- 33844
- 144 TOWNS CIRCLE
Nearby cities
Nearby zip codes
Other Haines City Topics
