OPPORTUNITY IS KNOCKING! This charming Cape home is full of potential and ready for its next chapter. Owned by the same family for 63 years, it has been lovingly cared for and maintained. Offering four bedrooms and one full bath, features hardwood flooring on the first floor and a flexible layout. The kitchen offers an abundance of warm pine cabinetry and a large eat-in area. Important updates have already been completed, including a newer architectural shingle Roof in 2020, updated 200 amp electrical system, Gas Furnace installed in 2009, Central air, and low-maintenance vinyl siding. Full basement has a partly finished space and could create a 2nd bath/family room. Second floor has 2 lg bedrooms with built-in eave storage and a room to add a bath. Outside, the small fenced yard provides just enough outdoor space for pets, gardening, or relaxing without a lot of upkeep. Here's your chance to own an affordable home with solid updates and plenty of potential to make it your own!
Pending
$519,900
144 Tremont St, Peabody, MA 01960
4beds
1,326sqft
Single Family Residence
Built in 1963
3,620 Square Feet Lot
$591,500 Zestimate®
$392/sqft
$-- HOA
What's special
- 16 days |
- 51 |
- 0 |
Likely to sell faster than
Zillow last checked:
Listing updated:
Listed by:
Casale-Skinner Realty Group 978-804-0510,
Casale-Skinner Realty 978-804-0510
Source: MLS PIN,MLS#: 73523708
Facts & features
Interior
Bedrooms & bathrooms
- Bedrooms: 4
- Bathrooms: 1
- Full bathrooms: 1
Primary bedroom
- Features: Closet, Flooring - Hardwood
- Level: First
- Area: 168.11
- Dimensions: 14.83 x 11.33
Bedroom 2
- Features: Closet, Flooring - Hardwood
- Level: First
- Area: 117.19
- Dimensions: 11.25 x 10.42
Bedroom 3
- Features: Closet, Closet/Cabinets - Custom Built, Flooring - Wall to Wall Carpet, Attic Access
- Level: Second
- Area: 249.79
- Dimensions: 18.17 x 13.75
Bedroom 4
- Features: Closet, Closet/Cabinets - Custom Built, Flooring - Wall to Wall Carpet, Attic Access
- Level: Second
- Area: 228.6
- Dimensions: 18.17 x 12.58
Bathroom 1
- Features: Bathroom - Full, Bathroom - Tiled With Tub & Shower, Closet - Linen, Flooring - Stone/Ceramic Tile
- Level: First
- Area: 63.25
- Dimensions: 8.25 x 7.67
Kitchen
- Features: Flooring - Vinyl, Dining Area, Exterior Access
- Level: First
- Area: 154
- Dimensions: 14 x 11
Living room
- Features: Closet, Flooring - Hardwood
- Level: First
- Area: 115.5
- Dimensions: 11 x 10.5
Office
- Level: Basement
- Area: 154
- Dimensions: 14 x 11
Heating
- Forced Air, Natural Gas
Cooling
- Central Air
Appliances
- Included: Gas Water Heater, Water Heater, Range, Dishwasher, Refrigerator, Washer, Dryer
- Laundry: Gas Dryer Hookup, Exterior Access, Washer Hookup, In Basement
Features
- Home Office
- Flooring: Tile, Vinyl, Hardwood
- Basement: Full
- Has fireplace: No
Interior area
- Total structure area: 1,326
- Total interior livable area: 1,326 sqft
- Finished area above ground: 1,326
Property
Parking
- Total spaces: 2
- Parking features: Paved Drive, Off Street, Paved
- Uncovered spaces: 2
Features
- Patio & porch: Porch
- Exterior features: Porch, Storage
- Frontage length: 65.00
Lot
- Size: 3,620 Square Feet
Details
- Parcel number: M:0076 B:0372,2105319
- Zoning: R1A
Construction
Type & style
- Home type: SingleFamily
- Architectural style: Cape
- Property subtype: Single Family Residence
Materials
- Frame
- Foundation: Concrete Perimeter
- Roof: Shingle
Condition
- Year built: 1963
Utilities & green energy
- Electric: Circuit Breakers, 200+ Amp Service
- Sewer: Public Sewer
- Water: Public
- Utilities for property: for Electric Range, for Electric Oven, for Gas Dryer, Washer Hookup
Community & HOA
HOA
- Has HOA: No
Location
- Region: Peabody
Financial & listing details
- Price per square foot: $392/sqft
- Tax assessed value: $406,700
- Annual tax amount: $3,766
- Date on market: 6/27/2026
- Listing terms: Contract
Estimated market value
$591,500
$562,000 - $621,000
$3,371/mo
Price history
| Date | Event | Price |
|---|---|---|
| 6/10/2026 | Pending sale | $519,900$392/sqft |
Source: MLS PIN #73523708 Report a problem | ||
| 6/2/2026 | Contingent | $519,900$392/sqft |
Source: MLS PIN #73523708 Report a problem | ||
| 5/26/2026 | Listed for sale | $519,900$392/sqft |
Source: MLS PIN #73523708 Report a problem | ||
Public tax history
| Year | Property taxes | Tax assessment |
|---|---|---|
| 2025 | $3,766 +7.4% | $406,700 +5.7% |
| 2024 | $3,508 +4.9% | $384,600 +9.4% |
| 2023 | $3,345 | $351,400 |
| 2022 | $3,345 +12.1% | $351,400 +23.6% |
| 2021 | $2,983 -2.4% | $284,400 -0.1% |
| 2020 | $3,057 +9.6% | $284,600 +12.3% |
| 2019 | $2,790 -7.5% | $253,400 -3.8% |
| 2018 | $3,017 +3.6% | $263,300 +6.3% |
| 2017 | $2,913 +17% | $247,700 +18.6% |
| 2016 | $2,490 -1.7% | $208,900 +1.5% |
| 2015 | $2,533 +2.2% | $205,900 +3% |
| 2014 | $2,479 -5.2% | $199,900 -8.5% |
| 2013 | $2,616 -3.6% | $218,400 -4.9% |
| 2012 | $2,714 +2.1% | $229,600 |
| 2011 | $2,659 +3.9% | $229,600 -5.8% |
| 2010 | $2,559 +6.3% | $243,700 -5.9% |
| 2009 | $2,408 -0.2% | $258,900 -7% |
| 2008 | $2,413 -0.4% | $278,300 -10.8% |
| 2007 | $2,422 +10.9% | $312,100 +8.7% |
| 2006 | $2,183 +5% | $287,200 +14.7% |
| 2005 | $2,079 +2.6% | $250,500 |
| 2004 | $2,027 +18.3% | $250,500 +38.2% |
| 2003 | $1,713 +25.5% | $181,300 +10.1% |
| 2001 | $1,365 +3.1% | $164,600 +20.9% |
| 1999 | $1,324 | $136,100 |
Find assessor info on the county website
Monthly payment
Est. payment$--/mo
Payment breakdown
Explore the cost of this home by adjusting the details. Changes won't be saved.All calculations are estimates and provided by Zillow, Inc. for informational purposes only. Actual amounts may vary.
HOA fees may include property taxes on listings classified as Co-Ops. Contact the listing agent and/or owner for fee details.
Mortgage interest rates are dependent on a number of factors, including credit score, down payment, and repayment length. Interest rate data provided by Zillow Group Marketplace, Inc. as of 1/1/1970 from various mortgage lenders with which we have lead or other similar arrangements; the Estimated Payment is an average of those rates.
See how much you could borrow to make a competitive offer.
Climate risks
Neighborhood: 01960
Nearby schools
GreatSchools rating
- 5/10Thomas Carroll Elementary SchoolGrades: PK-5Distance: 0.4 mi
- 4/10J Henry Higgins Middle SchoolGrades: 6-8Distance: 1.5 mi
- 3/10Peabody Veterans Memorial High SchoolGrades: 9-12Distance: 3.3 mi
Schools provided by the listing agent
- Middle: Higgins
- High: Veterans Memorial
Source: MLS PIN. This data may not be complete. We recommend contacting the local school district to confirm school assignments for this home.
- $735,4003 bd3 ba2.1k sqft54 Highland St, Peabody, MA 01960Off Market
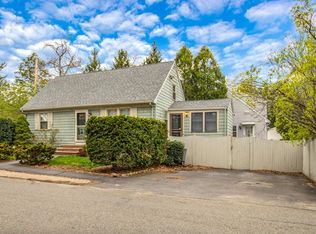
- $834,2005 bd3 ba3.2k sqft52 Highland St, Peabody, MA 01960Off Market
- $581,4002 bd1 ba977 sqft138 Tremont St, Peabody, MA 01960Off Market
- $938,0004 bd2 ba2.6k sqft50 Highland St, Peabody, MA 01960Off Market
- $612,5003 bd1 ba1.4k sqft140 Tremont St, Peabody, MA 01960Off Market
- $684,5003 bd2 ba1.4k sqft48 Highland St, Peabody, MA 01960Off Market
- $598,7003 bd2 ba1.2k sqft104 Tremont St, Salem, MA 01970Off Market
- $809,1003 bd2 ba1.7k sqft3 Arielle Ln, Peabody, MA 01960Off Market
A local agent can set up tours, give advice and negotiate with sellers.
A local lender can help you make sure your offer is ready when you are.
Similar homes
- $599,9004 bd2 ba1.4k sqft25 Colonial Rd, Peabody, MA 01960For Sale
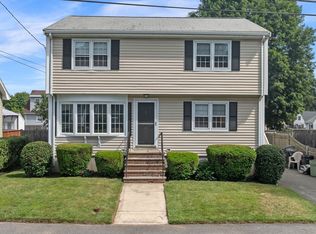 MLS ID #73542851, DalBon & Company, Keller Williams Realty Evolution. MLS PIN
 - $544,9993 bd1 ba1.3k sqft19 Tremont St, Peabody, MA 01960For Sale
 MLS ID #73544408, Paul Bombara, Leverage Real Estate, LLC. MLS PIN
 - $649,0004 bd1 ba1.7k sqft8 Highland St, Peabody, MA 01960For Sale
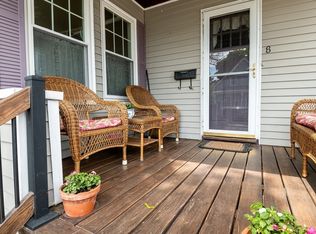 MLS ID #73528659, Donna Gay, Right Way Realty LLC. MLS PIN
 - $485,0003 bd2 ba1.7k sqft145 Boston St, Salem, MA 01970For Sale
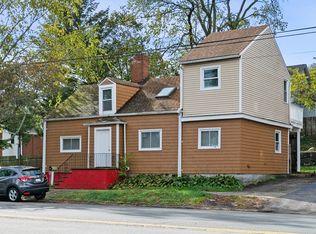 MLS ID #73541071, Dan Bernal, Atlantic Coast Homes,Inc. MLS PIN
 - $529,0003 bd2 ba1.3k sqft359 Chatham St, Lynn, MA 01902For SaleMLS ID #73546341, Joe Luciano, RE/MAX Bentley's. MLS PIN
- $559,9003 bd1 ba1k sqft27 Woodside St, Salem, MA 01970For SaleMLS ID #73531217, Edward Scialdoni, Churchill Properties. MLS PIN
- $624,9004 bd1 ba1.5k sqft367 Lynnfield St, Peabody, MA 01960For SaleMLS ID #73527785, Vito Capraro, Cameron Real Estate Group. MLS PIN
- $499,9003 bd1 ba1k sqft12 York Ter, Lynn, MA 01904For SaleMLS ID #73545842, Katie DiVirgilio, RE/MAX 360. MLS PIN
- $696,0003 bd2 ba1.9k sqft3 Winnegance Ave, Peabody, MA 01960For SaleMLS ID #73544002, Robert Bennett, Dream Seekers Realty, LLC. MLS PIN
- $579,9003 bd2 ba1k sqft15 Burdett Rd, Lynn, MA 01904For SaleMLS ID #73545801, Kristine Doyle, RE/MAX 360. MLS PIN
- $699,0004 bd2 ba1.7k sqft2 Herrick Rd, Peabody, MA 01960For SaleMLS ID #73523824, John Kyle, eXp Realty LLC - Corporate Office. MLS PIN
- $669,0004 bd2 ba1.7k sqft21 West Ave, Salem, MA 01970For SaleMLS ID #73547424, Anthony DiCesare, Broad Sound Real Estate, LLC. MLS PIN
- $769,8883 bd2 ba1.5k sqft157 Russell St, Peabody, MA 01960For SaleMLS ID #73540894, Maria Salzillo, LAER Realty Partners. MLS PIN
- $519,0003 bd2 ba945 sqft24 Hathaway St, Lynn, MA 01905For SaleMLS ID #73541596, Ray Suppa, Coldwell Banker Realty - Cambridge. MLS PIN
- $595,0005 bd1 ba1.3k sqft137 Central St, Saugus, MA 01906For SaleMLS ID #73545603, Keith Littlefield, Littlefield Real Estate, LLC. MLS PIN
- $569,9003 bd2 ba1.6k sqft22 Porter St, Lynn, MA 01902For SaleMLS ID #73537551, Johnathon Harman, Team Zingales Realty, LLC. MLS PIN
- $549,0003 bd1 ba1.2k sqft135 Hart St, Beverly, MA 01915For SaleMLS ID #73529007, The Pizzo Group, Aluxety. MLS PIN
- $575,0003 bd2 ba1.8k sqft27 Houston Pl, Lynn, MA 01905For SaleMLS ID #73546946, Ranjan Thapa, High Quality Real Estate LLC. MLS PIN
- $595,0003 bd2 ba1.4k sqft8 Andover Rd, Beverly, MA 01915For SaleMLS ID #73532181, Shari McStay, Keller Williams Realty Evolution. MLS PIN
- $629,0004 bd1 ba1.2k sqft31 Spring View Dr, Lynn, MA 01904For SaleMLS ID #73503004, Seydyss Barreto, Keller Williams Realty. MLS PIN
- Massachusetts
- Essex County
- Peabody
- 01960
- 144 Tremont St
Nearby cities
Nearby zip codes
Other Peabody Topics
