Immediate Occupancy. Now offering private tours of our new model residence. Please contact our sales team to schedule an appointment.
Designed by award-winning architecture firm SO-IL, 144 Vanderbilt features a limited collection of two- to four-bedroom residences in Fort Greene, Brooklyn. The building has an iconic precast silhouette in a distinctive pink color, striking terraces, and a variety of indoor and outdoor amenities. 144 Vanderbilt was conceived as an inventive reinterpretation of Brooklyn living through thoughtful, considered, and often playful architecture and design.
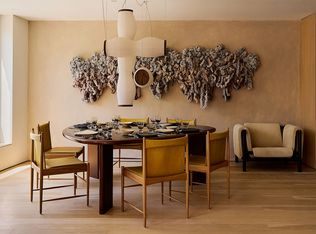
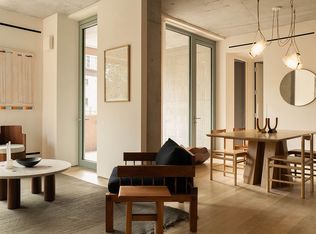
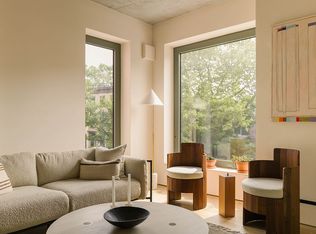
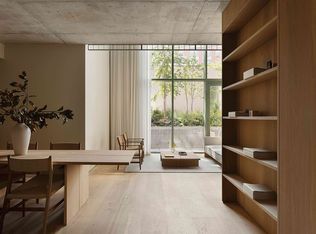
Corner Residence 3A comprises 1,393 SF, offering three bedrooms, two bathrooms, and North, South, East and West exposures. Upon arrival through a separate entry landing, white oak floors, exposed concrete ceilings and natural lighting from the large South-facing windows in the living/dining area set the tone for modern, design-forward living.
Elegant features take center-stage in the kitchen with Blue Fusion stone countertops, custom-designed matte white lacquer cabinetry, a full-height pantry, undercabinet lighting, brushed nickel fixtures, and a fully integrated appliance package by Bosch including an induction cooktop, wall oven, refrigerator and freezer, speed oven and dishwasher. Flush-mounted track lighting highlights the statement Nordic chestnut and stone kitchen island. The indoors and outdoors blend together in the living/dining area with an 88 SF private balcony with integrated lighting and Southern exposures.
The primary bedroom showcases a closet, oversized windows and an en-suite bath. The windowed primary bathroom features warm gray porcelain tile walls and flooring, a fluted glass shower partition, and classic fixtures in a brushed nickel finish. The custom double vanity boasts natural J'adore stone countertops, undermount sinks and brushed nickel wall-mounted faucets. Additional features including a Lineadecor medicine cabinet and glass and aluminum sconces create a refined, yet contemporary effect.
The secondary bedroom has an adjacent bathroom with warm gray porcelain tile walls and flooring, an underscore tub with brushed nickel fixtures, as well as an individual medicine cabinet for additional storage. The offering is completed by a third bedroom and an office space near the entry, a laundry closet with a Bosch washer and dryer discreetly located off the bedroom hallway and Lutron-controlled lighting.
144 Vanderbilt uniquely offers over 11,000 SF of private amenities. Throughout the Entry and Lobby areas, varied ceiling heights, and fully glazed walls create a sequence of compression and expansion, which adds to the building's drama and intrigue. Towards the back, a meandering route leads down to the Cascading Secret Garden. The garden offers multiple seating areas that provide places for solitude and gathering. Hidden in the garden, The Studio is the ideal space for yoga, or meditation. On the other side is the double-height Coworking & Residents" Lounge, offering 1,290 SF of space to work, lounge and receive guests, as well as access to the Game Room. The Sunken Garden sits at the heart of these amenities, bringing in natural light and connecting views from the Coworking & Residents' Lounge to the state-of-the-art Fitness Center and the Children's Playroom across the greenery.
On the sixth floor, a beautifully landscaped Sky Garden offers panoramic views over the Brooklyn brownstone rooftops and across the East River to Manhattan. This unique terrace features walkways, and seating areas designed specifically for residents to entertain or relax. Bicycle storage is available for use. Private storage and parking are also available at an additional cost.
THE COMPLETE OFFERING TERMS ARE IN AN OFFERING PLAN AVAILABLE FROM SPONSOR. SPONSOR: 134VAP LLC, ADDRESS: 55 WASHINGTON ST, #551, BROOKLYN, NY 11201. FILE NO. CD23-0287. EQUAL HOUSING OPPORTUNITY.
Sold
$2,325,000
144 Vanderbilt Ave #3A, Brooklyn, NY 11205
3beds
1,393sqft
Condominium
Built in 2024
-- sqft lot
$2,332,000 Zestimate®
$1,669/sqft
$7,204 Estimated rent
Home value
$2,332,000
$2.17M - $2.52M
$7,204/mo
Zestimate® history
Owner options
List your home for rent
$7,204/mo
Rent Zestimate®
Find your next renter with Zillow Rental Manager. Plus, with online applications, you can quickly screen prospective tenants – for free.
$7,204/mo
Rent Zestimate®
Refinance and save
$15,403/mo
Est. payment
Refinancing to a lower rate could help reduce your monthly payments and save thousands over the life of the loan.
$15,403/mo
Est. payment
Explore your selling options
Work with a Zillow partner agent
Leverage their expertise and Zillow's premium Showcase listings to get your home seen by more buyers.
Get startedList with your own agent
Get your home in front of millions of buyers by listing it on Zillow.
Learn how to do itSell it yourself
Take full control of how buyers see your home on Zillow by listing For Sale by Owner (FSBO).
List your homeWhat's special
Zillow last checked:
Listing updated:
Listed by:
Doug Bowen,
Douglas Elliman,
Zia Ohara
Source: StreetEasy,MLS#: S1788592
Facts & features
Interior
Bedrooms & bathrooms
- Bedrooms: 3
- Bathrooms: 2
- Full bathrooms: 2
Rooms
- Room types: Bike Room, Childrens Playroom, Media Room, Recreation Room
Cooling
- Central Air
Appliances
- Included: Dishwasher, Washer/Dryer
- Laundry: Inside
Interior area
- Total structure area: 1,393
- Total interior livable area: 1,393 sqft
Property
Parking
- Parking features: Garage
- Has garage: Yes
Features
- Patio & porch: Other, Patio
- Exterior features: Courtyard, Balcony, Garden
- Has view: Yes
- View description: City
Details
- Special conditions: Sponsor Unit
Construction
Type & style
- Home type: Condo
- Property subtype: Condominium
Condition
- Year built: 2024
Community & HOA
Community
- Features: Doorman, Part Time Doorman
- Security: Doorman, Part-Time Doorman
- Subdivision: Fort Greene
HOA
- Has HOA: Yes
- Amenities included: Laundry, Fitness Center, Elevator(s), Concierge
- Services included: Maintenance
- HOA fee: $1,372 monthly
Location
- Region: Brooklyn
Financial & listing details
- Price per square foot: $1,669/sqft
- Annual tax amount: $20,508
- Date on market: 9/5/2025
Price history
| Date | Event | Price |
|---|---|---|
| 1/6/2026 | Sold | $2,325,000-2.1%$1,669/sqft |
Source: StreetEasy #S1788592 Report a problem | ||
| 10/15/2025 | Contingent | $2,375,000$1,705/sqft |
Source: StreetEasy #S1788592 Report a problem | ||
| 9/6/2025 | Listed for sale | $2,375,000$1,705/sqft |
Source: StreetEasy #S1788592 Report a problem | ||
Public tax history
Tax history is unavailable.
Neighborhood: Clinton Hill
Nearby homes
- $3,475,0003 bd3 ba2.1k sqft144 Vanderbilt Ave #2B, Brooklyn, NY 11205For Sale
- $2,075,0002 bd2 ba1.2k sqft144 Vanderbilt Ave #3E, Brooklyn, NY 11205For Sale
- $2,250,0002 bd2 ba1.3k sqft144 Vanderbilt Ave #2A, Brooklyn, NY 11205For Sale
- $3,975,0004 bd3 ba2.3k sqft144 Vanderbilt Ave #TOWNHOUSE 1, Brooklyn, NY 11205For Sale
- $--3 bd1 ba850 sqft153 Vanderbilt Ave #4, Brooklyn, NY 11205Off Market
- $--3 bd1 ba875 sqft153 Vanderbilt Ave #3, Brooklyn, NY 11205Off Market
- $4,675,0003 bd1 ba2k sqft403 Myrtle Ave, Brooklyn, NY 11205Sold
- $--3 bd2 ba-- sqft403 Myrtle Ave #2L, Brooklyn, NY 11205Off Market
- $--3 bd2 ba-- sqft403 Myrtle Ave #2R, Brooklyn, NY 11205Off Market
Nearby schools
GreatSchools rating
- 7/10Ps 46 Edward C BlumGrades: PK-5Distance: 0.1 mi
- 5/10Fort Green Preparatory AcademyGrades: 6-8Distance: 0.1 mi
- 8/10Benjamin Banneker AcademyGrades: 9-12Distance: 0.2 mi
- New York
- Kings County
- New York
- 11205
- Brooklyn
- Clinton Hill
- 144 Vanderbilt Ave Unit 3A
Nearby cities
Nearby neighborhoods
Nearby zip codes
Other New York Topics
