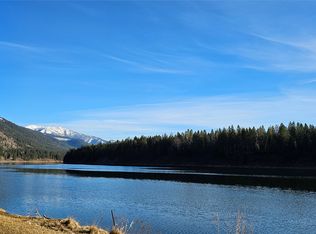
What an entertainer's delight with four separate, furnished living areas on the gorgeous shore of the Noxon Rapids Reservoir with an incredibly gentle slope to the presently permitted dock on Avista's Clark Fork Riverfront land. Frontage like this comes along once in a blue moon. Boat launch within walking distance.
The Courtyard Cottage: single-level, open living area with fireplace, a game room loft and loads of windows framing views of the Noxon Rapids Reservoir. The spacious master on the main has an ensuite bath also serving as the guest bath. Slate floors, Corian countertops and maple custom cabinets with windows to the river.
The River Residence: main level living with a custom, oversized oak kitchen, wet bar area toward the river and vaulted ceiling living area. The master is on the main with a soaking tub ensuite, also serving as the guest bath for the main floor. Upstairs is a 3/4 bath with an open loft and dual sleeping areas with views of the river and a balcony. Enjoy your coffee on the front deck, watching the sun rise over the river.
The Barndominium: The Shed Studio is an efficiency with a 3/4 bath and bunk room for the youngsters. The Loft Apartment is accessed via stairs overlooking the orchard for your spry guests. From the deck and with stunning views of the river and mountains, enter into this chic loft apartment with two beds, open living area, a comfortable kitchen, and a 3/4 bath with laundry. Under the apartment is a large insulated, propane-heated garage area with two 12' foot garage doors, adjoining a roomy work shop just off of the garage area.
All situated around a common, concrete courtyard with circular design, patio tables, chairs and propane heaters for gathering. A property for making memories, whether with family, friends or co-workers. What a retreat and no covenants that we can find. Bring your boat, your fishing pole, your swimming suit. . . and your favorite beverage and let the good times roll.
Closed
Price Unknown
144 Vermilion Point Rd, Thompson Falls, MT 59873
4beds
4,923sqft
Multi Family, Single Family Residence
Built in 1992
0.89 Acres Lot
$1,000,900 Zestimate®
$--/sqft
$3,538 Estimated rent
Home value
$1,000,900
Estimated sales range
Not available
$3,538/mo
Zestimate® history
Owner options
List your home for rent
$3,538/mo
Rent Zestimate®
Find your next renter with Zillow Rental Manager. Plus, with online applications, you can quickly screen prospective tenants – for free.
$3,538/mo
Rent Zestimate®
Refinance and save
Refinancing to a lower rate could help reduce your monthly payments and save thousands over the life of the loan.
Explore your selling options
Work with a Zillow partner agent
Leverage their expertise and Zillow's premium Showcase listings to get your home seen by more buyers.
Get startedList with your own agent
Get your home in front of millions of buyers by listing it on Zillow.
Learn how to do itSell it yourself
Take full control of how buyers see your home on Zillow by listing For Sale by Owner (FSBO).
List your homeWhat's special
Zillow last checked:
Listing updated:
Listed by:
Bonnie E Abbott 406-827-9827,
Realty Northwest,
Tina M Daugherty 406-210-1123,
Realty Northwest
Bought with:
Allison Aumiller, RRE-RBS-LIC-89510
Clearwater Montana Properties - Trout Creek
Source: MRMLS,MLS#: 30067869
Facts & features
Interior
Bedrooms & bathrooms
- Bedrooms: 4
- Bathrooms: 5
- 3/4 bathrooms: 5
Heating
- Propane, Wall Furnace, Zoned
Cooling
- Other
Appliances
- Included: Dryer, Dishwasher, Range, Refrigerator, Washer, Propane Water Heater
- Laundry: Washer Hookup
Features
- Fireplace, Main Level Primary, Open Floorplan, Vaulted Ceiling(s), Additional Living Quarters
- Basement: Crawl Space
- Number of fireplaces: 2
Interior area
- Total interior livable area: 4,923 sqft
- Finished area below ground: 0
Property
Parking
- Total spaces: 2
- Parking features: Additional Parking
- Garage spaces: 2
Features
- Levels: One and One Half
- Patio & porch: Deck, Front Porch, Patio
- Exterior features: Dock, Propane Tank - Leased
- Fencing: None
- Has view: Yes
- View description: Mountain(s), Residential, Creek/Stream, Trees/Woods
- Has water view: Yes
- Water view: true
- Waterfront features: River Front, Water Access
- Body of water: Noxon Rapids Reservoir
Lot
- Size: 0.89 Acres
- Features: Back Yard, Front Yard, Landscaped, Orchard(s), Sprinklers In Ground, Views, Level
- Topography: Level
Details
- Additional structures: Workshop
- Parcel number: 35345726102110000
- Special conditions: Standard
Construction
Type & style
- Home type: SingleFamily
- Architectural style: Multi-Level,Other,Tri-Level
- Property subtype: Multi Family, Single Family Residence
Materials
- Cement Siding, Metal Siding, Wood Siding, Wood Frame
- Foundation: Poured, Slab
- Roof: Metal
Condition
- See Remarks
- New construction: No
- Year built: 1992
Utilities & green energy
- Sewer: Private Sewer, Septic Tank
- Water: Private, Well
- Utilities for property: Electricity Connected, High Speed Internet Available, Propane, Phone Connected
Community & HOA
Community
- Subdivision: Vermilion Point Frontages
HOA
- Has HOA: No
Location
- Region: Thompson Falls
Financial & listing details
- Tax assessed value: $1,060,749
- Annual tax amount: $4,002
- Date on market: 4/2/2026
- Listing agreement: Exclusive Right To Sell
- Listing terms: Cash,Conventional
- Road surface type: Gravel
Price history
| Date | Event | Price |
|---|---|---|
| 7/13/2026 | Sold | -- |
Source:  MRMLS #30067869 Report a problem MRMLS #30067869 Report a problem | ||
| 4/2/2026 | Listed for sale | $1,150,000-14.8%$234/sqft |
Source: MRMLS #30067869 Report a problem | ||
| 2/27/2026 | Listing removed | $1,350,000$274/sqft |
Source: MRMLS #30053774 Report a problem | ||
| 10/21/2025 | Price change | $1,350,000-8.5%$274/sqft |
Source: MRMLS #30053581 Report a problem | ||
| 8/28/2025 | Price change | $1,475,000-10.6%$300/sqft |
Source: MRMLS #30053581 Report a problem | ||
| 7/31/2025 | Listed for sale | $1,650,000$335/sqft |
Source: MRMLS #30053774 Report a problem | ||
| 3/5/2014 | Sold | -- |
Source: MRMLS #20125081 Report a problem | ||
Public tax history
| Year | Property taxes | Tax assessment |
|---|---|---|
| 2025 | $3,604 +5.5% | $1,060,749 +20% |
| 2024 | $3,416 -15.5% | $884,205 |
| 2023 | $4,042 +44.1% | $884,205 +38.3% |
| 2022 | $2,806 | $639,438 |
| 2021 | $2,806 +23.9% | $639,438 +11.3% |
| 2020 | $2,264 -1.3% | $574,351 |
| 2019 | $2,294 -32.8% | $574,351 +2.7% |
| 2018 | $3,416 +34.6% | $559,485 |
| 2017 | $2,538 +17.2% | $559,485 +10.1% |
| 2016 | $2,166 +30.2% | $508,301 |
| 2015 | $1,664 -42.1% | $508,301 +56% |
| 2014 | $2,875 +3.6% | $325,740 +2.9% |
| 2013 | $2,776 | $316,585 |
| 2011 | -- | -- |
| 2010 | -- | -- |
| 2009 | -- | -- |
Find assessor info on the county website
Neighborhood: 59873
Nearby homes
- $--4 bd2 ba1.7k sqft146 Vermillion Point Rd, Thompson Falls, MT 59873Sold
- $476,0002 bd2 ba1k sqft142 Vermilion Point Rd, Thompson Falls, MT 59873Off Market
- $680,2003 bd2 ba1.7k sqft146 Vermilion Point Rd, Thompson Falls, MT 59873Off Market
- $523,4004 bd1 ba1.6k sqft140 Vermilion Point Rd, Thompson Falls, MT 59873Off Market
- $648,5004 bd2 ba1.5k sqft148 Vermilion Point Rd, Thompson Falls, MT 59873Off Market
- $376,7002 bd1 ba1.1k sqft138 Vermilion Point Rd, Thompson Falls, MT 59873Off Market
- $482,9002 bd1 ba1.4k sqft152 Vermilion Point Rd, Thompson Falls, MT 59873Off Market
- $625,9003 bd2 ba1.5k sqft136 Vermilion Point Rd, Thompson Falls, MT 59873Off Market
Nearby schools
GreatSchools rating
- NATrout Creek SchoolGrades: PK-6Distance: 3.6 mi
- NATrout Creek 7-8Grades: 7-8Distance: 3.6 mi
- 6/10Noxon High SchoolGrades: 9-12Distance: 16.9 mi
Schools provided by the listing agent
- District: District No. 2
Source: MRMLS. This data may not be complete. We recommend contacting the local school district to confirm school assignments for this home.
- Montana
- Sanders County
- Thompson Falls
- 59873
- 144 Vermilion Point Rd
Nearby cities
Nearby zip codes
Other Thompson Falls Topics
