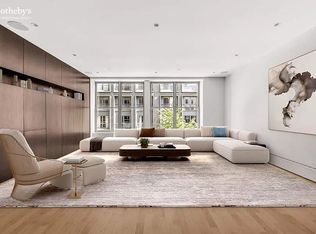
The Loft You've Been Waiting For! Spread out in style in this sprawling, gloriously expansive three bedroom two and a half bath home. Upon entering, one instantly feels a sense of light and air as a wide foyer beckons you toward the 40-foot long open kitchen, living and dining area. A wall of eight-foot tall north-facing windows caps this entertaining space on one end, and anchoring the expanse on the other, is the beautifully appointed Arclinea chef's kitchen with double Miele ovens, five-burner Miele range, Sub Zero refrigerator, handsome gray granite counters, disposal, custom designed open shelving and a large breakfast island with seating for four. Proceeding down the gallery hall towards the bedrooms, the feeling of space continues to pervade every step as one passes the elegantly appointed powder room and a row of three columns which harken back to the building's history as a factory for the Eastern Chain Works. Two large storage closets and a full-sized, side-by-side washer and vented dryer are conveniently located off the hall. All three bedrooms are grand in scale, the first of which is located off the gallery and is currently configured as a home office with a wall of custom shelving and a double desk. The secondary bedroom is located at the end of the hall and is appointed with its own beautifully renovated bath. A smoked glass door conceals an enormous, south-facing room with its own generous, walk-in closet. The massive owner's suite is truly an escape from the city. The spacious chamber offers everything one could want including an enormous custom walk-in closet and a secondary closet located towards the entry. An exquisite and elegantly updated five-fixture master bath clad in ivory onyx with radiant heated herringbone floors, polished nickel Dornbracht fixtures, soaking tub, glass enclosed shower and double vanity finish off this spa-like respite. Additional private storage is located downstairs. Apartment 4W is perfectly turnkey, from the pristine finishes to the newly sanded, Scandinavian floors, this is truly the loft you've been waiting for! Originally built in 1910 as a red brick factory, the historical Chainworks Building at 144 West 18th Street, formerly owned by Eastern Chain Works, was expertly converted in 2002 into the authentic boutique loft condominium it is today. This boutique condominium features 2 common roof decks, one with outdoor grill, large dining table, and entertaining opportunities. The top floor terrace has stunning views of the surrounding neighborhood.
This property is off market, which means it's not currently listed for sale or rent on Zillow. This may be different from what's available on other websites or public sources.