Cute 4BR/2BA home in a great location in Butler Tarkington, just down the street from Hinkle fieldhouse. Very functional country kitchen with breakfast bar, pantry closet, tile floors, durable countertops and all appliances. Hardwoods throughout the rest of the main level with 2BR/1BA, and basement has a full bath and 2BR's each with egress windows. Large utility room w/newer washer/dryer, mini-frig, dehumidifier and plenty of storage. Awesome front cov porch; Updates: Basement BR's and Bath - '18; Sewer Jet cleaned & new Clean-out w/10y warranty-11/23; Washer/Dryer-'22; Furnace & A/C '20;Porch and garage trim paint-'24. 1C Det Gar sold 'AS IS'. Fenced yard.
Sold
Zillow last checked:
Listing updated:
Bought with:
Alex Montagano
eXp Realty, LLC
Sara Berry
eXp Realty, LLC
Source: MIBOR as distributed by MLS GRID,MLS#: 21969101
Price history
| Date | Event | Price |
|---|---|---|
| 10/25/2024 | Sold | $274,9000%$139/sqft |
Source:  MIBOR as distributed by MLS GRID #21969101 Report a problem MIBOR as distributed by MLS GRID #21969101 Report a problem | ||
| 9/23/2024 | Pending sale | $275,000$139/sqft |
Source: MIBOR as distributed by MLS GRID #21969101 Report a problem | ||
| 8/26/2024 | Price change | $275,000-6.7%$139/sqft |
Source: MIBOR as distributed by MLS GRID #21969101 Report a problem | ||
| 8/8/2024 | Price change | $294,900-1.7%$149/sqft |
Source: MIBOR as distributed by MLS GRID #21969101 Report a problem | ||
| 7/19/2024 | Price change | $299,900-4.8%$152/sqft |
Source: MIBOR as distributed by MLS GRID #21969101 Report a problem | ||
| 6/12/2024 | Price change | $315,000-0.3%$159/sqft |
Source: MIBOR as distributed by MLS GRID #21969101 Report a problem | ||
| 6/10/2024 | Price change | $316,000-0.3%$160/sqft |
Source: MIBOR as distributed by MLS GRID #21969101 Report a problem | ||
| 6/8/2024 | Price change | $317,000-0.3%$160/sqft |
Source: MIBOR as distributed by MLS GRID #21969101 Report a problem | ||
| 6/6/2024 | Price change | $318,000-0.3%$161/sqft |
Source: MIBOR as distributed by MLS GRID #21969101 Report a problem | ||
| 6/4/2024 | Price change | $319,000-0.3%$161/sqft |
Source: MIBOR as distributed by MLS GRID #21969101 Report a problem | ||
| 5/24/2024 | Price change | $320,000-1.5%$162/sqft |
Source: MIBOR as distributed by MLS GRID #21969101 Report a problem | ||
| 5/2/2024 | Price change | $325,000-7.1%$164/sqft |
Source: MIBOR as distributed by MLS GRID #21969101 Report a problem | ||
| 4/12/2024 | Price change | $350,000-4.1%$177/sqft |
Source: MIBOR as distributed by MLS GRID #21969101 Report a problem | ||
| 4/4/2024 | Price change | $365,000-2.7%$185/sqft |
Source: MIBOR as distributed by MLS GRID #21969101 Report a problem | ||
| 3/20/2024 | Listed for sale | $375,000+94.8%$190/sqft |
Source: MIBOR as distributed by MLS GRID #21969101 Report a problem | ||
| 11/30/2023 | Listing removed | -- |
Source: Zillow Rentals Report a problem | ||
| 10/25/2023 | Listed for rent | $2,200+4.8%$1/sqft |
Source: Zillow Rentals Report a problem | ||
| 11/8/2022 | Listing removed | -- |
Source: Zillow Rental Manager Report a problem | ||
| 10/8/2022 | Listed for rent | $2,100+5%$1/sqft |
Source: Zillow Rental Manager Report a problem | ||
| 11/15/2021 | Listing removed | -- |
Source: Zillow Rental Manager Report a problem | ||
| 9/17/2021 | Listed for rent | $2,000+2.6%$1/sqft |
Source: Zillow Rental Manager Report a problem | ||
| 3/24/2021 | Listing removed | -- |
Source: Owner Report a problem | ||
| 10/3/2019 | Listing removed | $1,950$1/sqft |
Source: Owner Report a problem | ||
| 9/25/2019 | Price change | $1,950-2.5%$1/sqft |
Source: Owner Report a problem | ||
| 6/25/2019 | Listed for rent | $2,000+53.8%$1/sqft |
Source: Owner Report a problem | ||
| 11/5/2018 | Listing removed | $1,300$1/sqft |
Source: Owner Report a problem | ||
| 8/30/2018 | Sold | $192,500+13.2%$97/sqft |
Source: Public Record Report a problem | ||
| 7/11/2017 | Sold | $170,000+17.2%$86/sqft |
Source: Public Record Report a problem | ||
| 7/17/2015 | Sold | $145,000$73/sqft |
Source: MIBOR as distributed by MLS GRID #21340477 Report a problem | ||
Nearby homes
- $271,6002 bd-- ba1k sqft4903 N Capitol Ave, Indianapolis, IN 46208Off Market
- $274,4003 bd-- ba1k sqft4907 N Capitol Ave, Indianapolis, IN 46208Off Market
- $362,7002 bd2 ba1.9k sqft4902 N Kenwood Ave, Indianapolis, IN 46208Off Market
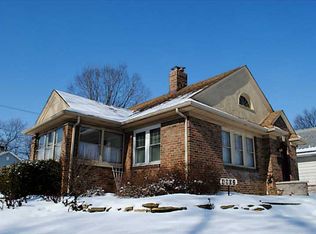
- $391,5003 bd2 ba2.7k sqft4913 N Capitol Ave, Indianapolis, IN 46208Sold
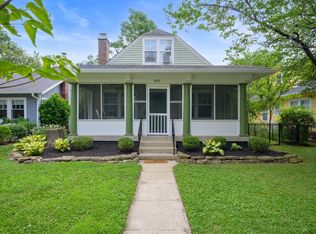
Get a cash offer in 3 minutes
Find out how much your home could sell for in as little as 3 minutes with a no-obligation cash offer.
Estimated market value
$332,800
