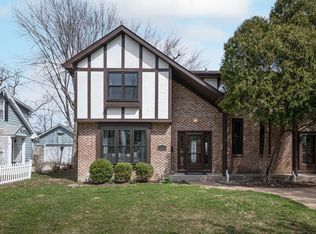
Nestled in the heart of Libertyville, 144 W Austin Ave is a meticulously maintained 5-bedroom, 2.1-bath home that effortlessly combines timeless elegance with contemporary comfort. An inviting front porch welcomes you inside, leading to a beautifully designed interior filled with character and style. The spacious living room features a cozy fireplace, gleaming hardwood floors and large windows that flood the space with natural light. Adjacent, the formal dining room sets the stage for memorable gatherings or can even be used as an office. The kitchen & family room are perfectly set in the back of the home and offer the perfect modern flow. The family room has a lovely center gas fireplace, featuring new tile & mantle, and a sliding door for easy access to the back deck. The modern kitchen is a chef's dream, boasting sleek granite countertops, high-end stainless steel appliances, white cabinetry, modern tile backsplash and a convenient breakfast bar. A large first-floor powder room and a side entrance with a mudroom nook add practicality to the layout. Upstairs, there are 4 well-appointed bedrooms, including the primary suite, which features ample closet space and a recently renovated en-suite bath. The additional bedrooms are generously sized, each offering great closet space. The finished basement provides flexible living space, including a 5th bedroom, full bathroom with walk-in shower, laundry room, extra storage and a charming nook that is perfect for crafts/play. Outside, the lush backyard is ideal for entertaining, complete with a deck and a "park-like" lawn. A detached 2-car garage adds convenience and storage. Located in the highly rated School Districts 70 & 128, this home is within walking distance of all schools as well as Libertyville's vibrant downtown. A rare find in an unbeatable location!
Closed
$645,000
144 W Austin Ave, Libertyville, IL 60048
5beds
--sqft
Single Family Residence
Built in 1951
9,300 Square Feet Lot
$676,500 Zestimate®
$--/sqft
$6,944 Estimated rent
Home value
$676,500
$609,000 - $751,000
$6,944/mo
Zestimate® history
Owner options
List your home for rent
$6,944/mo
Rent Zestimate®
Find your next renter with Zillow Rental Manager. Plus, with online applications, you can quickly screen prospective tenants – for free.
$6,944/mo
Rent Zestimate®
Refinance and save
$4,124/mo
Est. payment
Refinancing to a lower rate could help reduce your monthly payments and save thousands over the life of the loan.
$4,124/mo
Est. payment
Explore your selling options
Work with a Zillow partner agent
Leverage their expertise and Zillow's premium Showcase listings to get your home seen by more buyers.
Get startedList with your own agent
Get your home in front of millions of buyers by listing it on Zillow.
Learn how to do itSell it yourself
Take full control of how buyers see your home on Zillow by listing For Sale by Owner (FSBO).
List your homeWhat's special
Gas fireplaceCozy fireplaceModern flowFinished basementLarge windowsConvenient breakfast barLush backyard
Zillow last checked:
Listing updated:
Listed by:
Jacklyn Pepoon, ABR 847-446-9600,
Compass
Bought with:
Connie Dornan, SFR
@properties Christie's International Real Estate
Source: MRED as distributed by MLS GRID,MLS#: 12276671
Facts & features
Interior
Bedrooms & bathrooms
- Bedrooms: 5
- Bathrooms: 3
- Full bathrooms: 2
- 1/2 bathrooms: 1
Rooms
- Room types: Bedroom 5, Recreation Room, Deck
Primary bedroom
- Features: Flooring (Hardwood)
- Level: Second
- Area: 231 Square Feet
- Dimensions: 21X11
Bedroom 2
- Features: Flooring (Carpet)
- Level: Second
- Area: 135 Square Feet
- Dimensions: 15X9
Bedroom 3
- Features: Flooring (Carpet)
- Level: Second
- Area: 108 Square Feet
- Dimensions: 12X9
Bedroom 4
- Features: Flooring (Carpet)
- Level: Second
- Area: 120 Square Feet
- Dimensions: 12X10
Bedroom 5
- Features: Flooring (Carpet)
- Level: Basement
- Area: 208 Square Feet
- Dimensions: 16X13
Deck
- Level: Main
- Area: 357 Square Feet
- Dimensions: 21X17
Dining room
- Features: Flooring (Hardwood)
- Level: Main
- Area: 130 Square Feet
- Dimensions: 13X10
Family room
- Features: Flooring (Hardwood)
- Level: Main
- Area: 216 Square Feet
- Dimensions: 18X12
Kitchen
- Features: Kitchen (Eating Area-Breakfast Bar, Pantry-Closet), Flooring (Hardwood)
- Level: Main
- Area: 168 Square Feet
- Dimensions: 14X12
Laundry
- Level: Basement
- Area: 30 Square Feet
- Dimensions: 6X5
Living room
- Features: Flooring (Hardwood)
- Level: Main
- Area: 228 Square Feet
- Dimensions: 19X12
Recreation room
- Features: Flooring (Carpet)
- Level: Basement
- Area: 374 Square Feet
- Dimensions: 22X17
Heating
- Natural Gas, Forced Air
Cooling
- Central Air
Appliances
- Included: Microwave, Dishwasher, High End Refrigerator, Washer, Dryer, Disposal, Stainless Steel Appliance(s), Water Purifier, Gas Cooktop, Electric Oven
Features
- Basement: Finished,Full
- Number of fireplaces: 2
- Fireplace features: Wood Burning, Gas Starter, Family Room, Living Room
Interior area
- Total structure area: 0
Property
Parking
- Total spaces: 2
- Parking features: Asphalt, Garage Door Opener, On Site, Garage Owned, Detached, Garage
- Garage spaces: 2
- Has uncovered spaces: Yes
Accessibility
- Accessibility features: No Disability Access
Features
- Stories: 2
- Patio & porch: Deck
Lot
- Size: 9,300 Square Feet
- Dimensions: 50 X 186
Details
- Parcel number: 11212320110000
- Special conditions: List Broker Must Accompany
- Other equipment: Ceiling Fan(s), Sump Pump
Construction
Type & style
- Home type: SingleFamily
- Property subtype: Single Family Residence
Materials
- Cedar
- Roof: Asphalt
Condition
- New construction: No
- Year built: 1951
Details
- Builder model: CUSTOM
Utilities & green energy
- Sewer: Public Sewer
- Water: Public
Community & HOA
Community
- Features: Park, Curbs, Sidewalks, Street Lights, Street Paved
- Security: Security System
HOA
- Services included: None
Location
- Region: Libertyville
Financial & listing details
- Tax assessed value: $432,637
- Annual tax amount: $9,586
- Date on market: 4/3/2025
- Listing terms: Conventional
- Ownership: Fee Simple
Price history
| Date | Event | Price |
|---|---|---|
| 6/6/2025 | Sold | $645,000-0.6% |
Source:  MRED as distributed by MLS GRID #12276671 Report a problem MRED as distributed by MLS GRID #12276671 Report a problem | ||
| 5/27/2025 | Pending sale | $649,000 |
Source: MRED as distributed by MLS GRID #12276671 Report a problem | ||
| 4/8/2025 | Contingent | $649,000 |
Source: MRED as distributed by MLS GRID #12276671 Report a problem | ||
| 4/3/2025 | Listed for sale | $649,000+50.9% |
Source: MRED as distributed by MLS GRID #12276671 Report a problem | ||
| 6/1/2016 | Sold | $430,000-2.1% |
Source: MRED as distributed by MLS GRID #09113275 Report a problem | ||
| 3/23/2016 | Pending sale | $439,000 |
Source: @properties #09113275 Report a problem | ||
| 3/16/2016 | Listed for sale | $439,000 |
Source: @properties #09113275 Report a problem | ||
| 2/13/2016 | Pending sale | $439,000 |
Source: @properties #09113275 Report a problem | ||
| 1/13/2016 | Price change | $439,000-2.2% |
Source: @properties #09113275 Report a problem | ||
| 10/7/2015 | Listed for sale | $449,000+144% |
Source: CENTURY 21 Kreuser & Seiler, Ltd. #09056808 Report a problem | ||
| 2/28/2001 | Sold | $184,000+11.5% |
Source: Public Record Report a problem | ||
| 3/30/1995 | Sold | $165,000 |
Source: Public Record Report a problem | ||
Public tax history
| Year | Property taxes | Tax assessment |
|---|---|---|
| 2024 | $10,512 +4.4% | $164,233 +13.9% |
| 2023 | $10,067 +5% | $144,198 +8.4% |
| 2022 | $9,587 +3.9% | $133,000 +5.7% |
| 2021 | $9,227 -5.9% | $125,870 -5.4% |
| 2020 | $9,802 +2.5% | $133,066 +1% |
| 2019 | $9,559 +3.9% | $131,800 -1% |
| 2018 | $9,201 | $133,065 +3.3% |
| 2017 | $9,201 +4.5% | $128,864 +5.5% |
| 2016 | $8,804 +8.6% | $122,181 +7% |
| 2015 | $8,107 -2.8% | $114,198 +8.5% |
| 2014 | $8,339 +1.9% | $105,295 -1.9% |
| 2012 | $8,186 -4.1% | $107,282 -15.9% |
| 2011 | $8,536 -2.9% | $127,557 -7.5% |
| 2010 | $8,790 +3.5% | $137,843 -4.6% |
| 2009 | $8,494 +3.5% | $144,542 +3% |
| 2008 | $8,207 +23.5% | $140,277 +3.5% |
| 2006 | $6,645 +32.1% | $135,481 |
| 2005 | $5,029 +13.3% | -- |
| 2004 | $4,439 -9.6% | -- |
| 2003 | $4,913 +12.9% | -- |
| 2002 | $4,352 +16.5% | -- |
| 2001 | $3,735 +15.8% | $54,889 +14.7% |
| 2000 | $3,224 | $47,841 |
Find assessor info on the county website
Neighborhood: 60048
Nearby homes
- $591,4004 bd3 ba3k sqft146 W Austin Ave, Libertyville, IL 60048Off Market

- $487,300-- bd1 ba2.3k sqft130 W Austin Ave, Libertyville, IL 60048Off Market
- $530,300-- bd2 ba1.7k sqft150 W Austin Ave, Libertyville, IL 60048Off Market
- $375,0003 bd3 ba1.6k sqft126 W Austin Ave, Libertyville, IL 60048Sold
- $339,0003 bd2 ba1.6k sqft124 W Austin Ave, Libertyville, IL 60048Sold
- $425,900-- bd2 ba1.2k sqft156 W Austin Ave, Libertyville, IL 60048Off Market
- $958,000-- bd2 ba3.6k sqft197 W Rockland Rd, Libertyville, IL 60048Off Market
- $--2 bd1 ba-- sqft120 W Austin Ave #B, Libertyville, IL 60048Off Market
Nearby schools
GreatSchools rating
- 7/10Rockland Elementary SchoolGrades: K-5Distance: 0.1 mi
- 7/10Highland Middle SchoolGrades: 6-8Distance: 0.2 mi
- 9/10Libertyville High SchoolGrades: 9-12Distance: 0.8 mi
Schools provided by the listing agent
- Elementary: Rockland Elementary School
- Middle: Highland Middle School
- High: Libertyville High School
- District: 70
Source: MRED as distributed by MLS GRID. This data may not be complete. We recommend contacting the local school district to confirm school assignments for this home.
Get a cash offer in 3 minutes
Find out how much your home could sell for in as little as 3 minutes with a no-obligation cash offer.
Estimated market value
$676,500
Get a cash offer in 3 minutes
Find out how much your home could sell for in as little as 3 minutes with a no-obligation cash offer.
Estimated market value
$676,500
- Illinois
- Lake County
- Libertyville
- 60048
- 144 W Austin Ave
Nearby cities
Nearby neighborhoods
Nearby zip codes
Other Libertyville Topics
