Skip main navigation
New construction
  • $269,900

    144 W Brazos St, Uvalde, TX 78801

    3beds
    1,593sqft
    : 
    Loading
    Get pre-qualified
    Single Family Residence
    Built in 2024
    6,969 Square Feet Lot
    $-- Zestimate®
    $169/sqft
    $-- HOA

    What's special

    Alley accessRecessed lightingExpansive walk-in closetSleek tile flooringGleaming granite countertopsCoffered ceilingsCustom cabinets
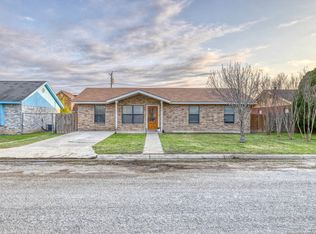
    Welcome to 144 Brazo St!This stunning, new construction home features 3 spacious bedrooms and 2 beautifully designed bathrooms across over 1500 sqft of open living space. From the moment you step inside, you'll be greeted by an inviting open layout with sleek tile flooring, coffered ceilings, and recessed lighting that make a striking first impression.The kitchen is truly a showstopper, showcasing exceptional craftsmanship with custom cabinets, gleaming granite countertops, and a spacious layout perfect for entertaining. The large master suite is designed with style in mind, an expansive walk-in closet, and a luxurious en-suite bath with premium finishes.Additional highlights include a generously-sized laundry room with custom cabinetry for extra storage, as well as two large guest bedrooms offering ample space and comfort. Outside, you'll find alley access, a privacy fence will be installed, and a concrete drive way for two vehicles. This is more than a home-it's a statement in modern design and comfort.
    216 days
    |
    81
    |
    3
    |

    Zillow last checked:

    Listing updated:

    Listed by:

    Jennifer Suarez TREC #625055 (830) 279-6923,

    The Jennifer Jo Real Estate Broker

    Source: LERA MLS,MLS#: 1820178MLS Logo

    Loading...

      Facts & features

      Interior

      Bedrooms & bathrooms
      • Bedrooms: 3
      • Bathrooms: 2
      • Full bathrooms: 2
      Primary bedroom
      • Features: Split
      • Area: 165
      • Dimensions: 15 x 11
      Bedroom 2
      • Area: 156
      • Dimensions: 12 x 13
      Bedroom 3
      • Area: 156
      • Dimensions: 12 x 13
      Primary bathroom
      • Features: Shower Only
      • Area: 60
      • Dimensions: 6 x 10
      Dining room
      • Area: 84
      • Dimensions: 7 x 12
      Kitchen
      • Area: 192
      • Dimensions: 12 x 16
      Living room
      • Area: 240
      • Dimensions: 15 x 16
      Heating
      • Central, Electric
      Cooling
      • Central Air
      Appliances
      • Laundry: Washer Hookup, Dryer Connection
      Features
      • One Living Area, Ceiling Fan(s)
      • Flooring: Ceramic Tile
      • Has basement: No
      • Has fireplace: No
      • Fireplace features: Not Applicable
      Interior area
      • Total interior livable area: 1,593 sqft

      Property

      Parking
      • Parking features: None
      Features
      • Levels: One
      • Stories: 1
      • Pool features: None
      Lot
      • Size: 6,969 Square Feet
      Details
      • Parcel number: 16002

      Construction

      Type & style
      • Home type: SingleFamily
      • Property subtype: Single Family Residence
      Materials
      • Wood Siding
      • Foundation: Slab
      • Roof: Composition
      Condition
      • New Construction
      • New construction: Yes
      • Year built: 2024
      Details
      • Builder name: Ricardo Medina

      Community & HOA

      Community
      • Features: None
      • Subdivision: N/A
      Location
      • Region: Uvalde

      Financial & listing details

      • Price per square foot: $169/sqft
      • Tax assessed value: $254,604
      • Annual tax amount: $521
      • Price range: $269.9K - $269.9K
      • Date on market: 12/11/2025
      • Cumulative days on market: 582 days
      • Listing terms: Conventional,FHA,VA Loan,Cash

        Estimated market value

        Not available

        Estimated sales range

        Not available

        $2,140/mo

        Price history

        DateEventPrice
        4/15/2026Price change$269,900-5.3%$169/sqft
        Source: LERA MLS #1820178 Report a problem
        1/28/2026Price change$284,900-1.7%$179/sqft
        Source: LERA MLS #1820178 Report a problem
        12/11/2025Listed for sale$289,900$182/sqft
        Source: LERA MLS #1820178 Report a problem
        11/1/2025Listing removed$289,900$182/sqft
        Source: LERA MLS #1820178 Report a problem
        9/15/2025Price change$289,900-2.4%$182/sqft
        Source: LERA MLS #1820178 Report a problem
        7/21/2025Price change$296,900-1%$186/sqft
        Source: LERA MLS #1820178 Report a problem
        4/23/2025Price change$299,900-1.6%$188/sqft
        Source: LERA MLS #1820178 Report a problem
        3/27/2025Price change$304,900-1.6%$191/sqft
        Source: LERA MLS #1820178 Report a problem
        11/20/2024Price change$309,900-3.1%$195/sqft
        Source: LERA MLS #1820178 Report a problem
        10/31/2024Listed for sale$319,900$201/sqft
        Source: LERA MLS #1820178 Report a problem

        Public tax history

        YearProperty taxesTax assessment
        2025$5,066 +917.2%$254,604 +887.5%
        2024$498 +13.2%$25,783 +20%
        2023$440 -17.9%$21,486
        2022$536 +4.9%$21,486 +14.9%
        2021$511 $18,696 +20.2%
        2020-- $15,556 +70.2%
        2017$276 $9,139
        2016-- $9,139
        2015-- $9,139
        2014-- $9,139
        2012-- $9,139
        2011-- $9,139
        2010-- $9,139
        2009-- $9,139
        2008-- $9,139 +175.7%
        2007-- $3,315
        Find assessor info on the county website

        Monthly payment

        Est. payment

        Payment breakdown

        Explore the cost of this home by adjusting the details. Changes won't be saved.
        All calculations are estimates and provided by Zillow, Inc. for informational purposes only. Actual amounts may vary.
        HOA fees may include property taxes on listings classified as Co-Ops. Contact the listing agent and/or owner for fee details.
        Mortgage interest rates are dependent on a number of factors, including credit score, down payment, and repayment length. Interest rate data provided by Zillow Group Marketplace, Inc. as of 1/1/1970 from various mortgage lenders with which we have lead or other similar arrangements; the Estimated Payment is an average of those rates.
        See how much you could borrow to make a competitive offer.

        Climate risks

        Neighborhood: 78801

        Getting around

        23 / 100
        Car-Dependent
        35 / 100
        Somewhat Bikeable

        Nearby schools

        GreatSchools rating
        Schools provided by the listing agent
        • Elementary: Uvalde
        • Middle: Uvalde
        • High: Uvalde
        • District: Uvalde Cisd

        Source: LERA MLS. This data may not be complete. We recommend contacting the local school district to confirm school assignments for this home.

        A local agent can set up tours, give advice and negotiate with sellers.

        A local lender can help you make sure your offer is ready when you are.

        Browse local experts

        Similar homes