Skip main navigation
Off market
  • Price Unknown

    144 W Erie St #603, Chicago, IL 60654

    3beds
    1,918sqft
    Apartment
    Built in ----
    -- sqft lot
    $-- Zestimate®
    $--/sqft
    $6,054 Estimated rent

    Home value

    Not available

    Estimated sales range

    Not available

    $6,054/mo

    Zestimate® history
    Loading
    Loading...

    Owner options

    List your home for rent

    $6,054/mo

    Rent Zestimate®

    Find your next renter with Zillow Rental Manager. Plus, with online applications, you can quickly screen prospective tenants – for free.

    Learn more

    $6,054/mo

    Rent Zestimate®

    Refinance and save

    Refinancing to a lower rate could help reduce your monthly payments and save thousands over the life of the loan.

    See today's rates

    Explore your selling options

    Work with a Zillow partner agent

    Leverage their expertise and Zillow's premium Showcase listings to get your home seen by more buyers.

    Get started

    List with your own agent

    Get your home in front of millions of buyers by listing it on Zillow.

    Learn how to do it

    Sell it yourself

    Take full control of how buyers see your home on Zillow by listing For Sale by Owner (FSBO).

    List your home

    What's special

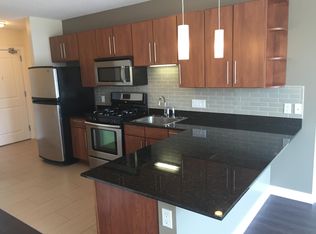
    Premium finishesFloor-to-ceiling windowsSweeping private terraceExpansive islandShow-stopping panoramic city viewsCustom designer kitchensOpen concept layout

    Make yourself at home at THE RHONE. River North's newest luxury development is delivering a private elevated living experience that Chicago has never seen before, exclusively represented by The Apartment Source. Offering 31 corner units with expansive 3 and 4 bedroom floor plans, every home at THE RHONE features show-stopping panoramic city views that can be enjoyed through floor-to-ceiling windows or your sweeping private terrace. With direct private elevator access to each unit, THE RHONE redefines urban living with comfort, privacy and ease. All of the residences at The Rhone boast beautiful hardwood flooring, floor to ceiling windows, an open concept layout with spacious living room and dining room. Generous private outdoor terraces provide the opportunity to customize your dream indoor-outdoor entertainment space and living experience. Custom designer kitchens with premium finishes feature Quartz countertops with full height quartz backsplash, expansive island with quartz waterfall countertops, Armazem Brazilian cabinetry, fully integrated Gaggenau appliances, Zephyr stainless steel ventless hood, Dornbracht Tara Ultra faucet, and Franke stainless steel undermount sinks. Flexible lease term, although 12 month term is preferred at this time

    This property is off market, which means it's not currently listed for sale or rent on Zillow. This may be different from what's available on other websites or public sources.

    Zillow last checked:

    Listing updated:

    Source: Zillow Rentals

    Facts & features

    Interior

    Bedrooms & bathrooms
    • Bedrooms: 3
    • Bathrooms: 3
    • Full bathrooms: 3
    Heating
    • Natural Gas
    Cooling
    • Central Air
    Appliances
    • Included: Dishwasher, Disposal, Dryer, Freezer, Microwave, Oven, Range, Refrigerator, WD Hookup, Washer
    • Laundry: In Unit, Shared
    Features
    • Elevator, Storage, View, WD Hookup
    • Flooring: Hardwood, Linoleum/Vinyl, Tile
    Interior area
    • Total interior livable area: 1,918 sqft

    Property

    Parking
    • Parking features: Attached
    • Has attached garage: Yes
    Accessibility
    • Accessibility features: Disabled access
    Features
    • Exterior features: $350-$500, Availability 24 Hours, Bicycle storage, Boutique, Concierge, Corner Unit, Customizable Outdoor Living Space, Dry Cleaning Drop Off, Flexible Lease, Floor-to-Ceiling Windows, Flooring: Linoleum, HIGH CEILINGS, Heated Bathroom Floors, Heating: Gas, High-End Appliances, High-speed Internet Ready, Main garage, 43 spots - $350 Semi-private garage, 6 spots - $400 Individual garage entry, 4 spots - $500, Monthly Car Wash, Monthly Unit Cleaning, Online Maintenance Portal, Online Rent Payment, Open Concept Layout, Package Receiving, TONS OF NATURAL LIGHT, View Type: AMAZING VIEWS, View Type: City
    • Has view: Yes
    • View description: City View
    Details
    • Other equipment: Intercom

    Construction

    Type & style
    • Home type: Apartment
    • Property subtype: Apartment

    Community & HOA

    Community
    • Features: Gated
    • Application fee: $80
    • Administrative fee: $1,000
    Location
    • Region: Chicago

    Financial & listing details

    • Date on market: 7/10/2024
    • Lease term: Flexible Lease

    Price history

    DateEventPrice
    3/31/2025Listing removed$7,999$4/sqft
    Source: Zillow Rentals Report a problem
    5/22/2024Listed for rent$7,999$4/sqft
    Source: Zillow Rentals Report a problem
    1/10/2023Listing removed--
    Source: MRED as distributed by MLS GRID #11666341 Report a problem
    11/3/2022Listed for sale$1,450,000$756/sqft
    Source: MRED as distributed by MLS GRID #11666341 Report a problem
    11/3/2022Listing removed--
    Source: MRED as distributed by MLS GRID #11657111 Report a problem
    10/20/2022Listed for sale$1,450,000$756/sqft
    Source: MRED as distributed by MLS GRID #11657111 Report a problem
    10/20/2022Listing removed--
    Source: MRED as distributed by MLS GRID #11613315 Report a problem
    8/25/2022Listed for sale$1,450,000$756/sqft
    Source: MRED as distributed by MLS GRID #11613315 Report a problem

    Public tax history

    Tax history is unavailable.

    Neighborhood: River North

    Nearby schools

    GreatSchools rating