This Immaculate Cape Cod boasts quality throughout and has been renovated from top to bottom (roof, siding, windows, High efficiency Furnace, A/C, hot water tank - -all 2009). Eat-In Kitchen offers maple cabinets, crown molding, stainless steel appliances (refrigerator just purchased in 2022) and ceramic tile flooring. Great size Master Bedroom with the sitting area/loft. Bathroom with marble flooring and beautiful vanity. Hardwood Flooring throughout. Finished Basement is great for a Rec.Room or TV Room. Private fenced in back yard with a new deck great for entertaining or relaxing. Fire pit in rear part of property serves as an excellent gathering place. Come see this amazing home !!
Closed
Tax assessed value
$170,000
144 W Glendale St, Bedford, OH 44146
3beds
1,215sqft
Single Family Residence
Built in 1954
5,967 Square Feet Lot
$191,900 Zestimate®
$140/sqft
$1,684 Estimated rent
Home value
$191,900
$182,000 - $201,000
$1,684/mo
Zestimate® history
Owner options
List your home for rent
$1,684/mo
Rent Zestimate®
Find your next renter with Zillow Rental Manager. Plus, with online applications, you can quickly screen prospective tenants – for free.
$1,684/mo
Rent Zestimate®
Refinance and save
$1,256/mo
Est. payment
Refinancing to a lower rate could help reduce your monthly payments and save thousands over the life of the loan.
$1,256/mo
Est. payment
Explore your selling options
Work with a Zillow partner agent
Leverage their expertise and Zillow's premium Showcase listings to get your home seen by more buyers.
Get startedList with your own agent
Get your home in front of millions of buyers by listing it on Zillow.
Learn how to do itSell it yourself
Take full control of how buyers see your home on Zillow by listing For Sale by Owner (FSBO).
List your homeWhat's special
Eat-in kitchenCrown moldingHardwood flooring throughoutMarble flooringMaple cabinetsHigh efficiency furnaceHot water tank
Zillow last checked:
Listing updated:
Listed by:
Ylva S Rogler ylva.rogler@gmail.com(330)936-2473,
Hayes Realty
Bought with:
Markita C Thomas, 2018003091
Serenity Realty
Source: MLS Now,MLS#: 4484533 Originating MLS: Stark Trumbull Area REALTORS
Originating MLS: Stark Trumbull Area REALTORSFacts & features
Interior
Bedrooms & bathrooms
- Bedrooms: 3
- Bathrooms: 1
- Full bathrooms: 1
- Main level bathrooms: 1
Primary bedroom
- Description: Flooring: Wood
- Features: Window Treatments
- Level: Second
- Dimensions: 11.00 x 25.00
Bedroom
- Description: Flooring: Wood
- Features: Window Treatments
- Level: First
- Dimensions: 9.00 x 11.00
Bedroom
- Description: Flooring: Wood
- Features: Window Treatments
- Level: First
- Dimensions: 11.00 x 12.00
Bathroom
- Level: First
Kitchen
- Description: Flooring: Ceramic Tile
- Features: Window Treatments
- Level: First
- Dimensions: 11.00 x 13.00
Living room
- Description: Flooring: Wood
- Features: Window Treatments
- Level: First
- Dimensions: 15.00 x 15.00
Other
- Description: Flooring: Wood
- Features: Window Treatments
- Level: Second
- Dimensions: 11.00 x 12.00
Recreation
- Description: Flooring: Carpet
- Level: Lower
- Dimensions: 10.00 x 25.00
Heating
- Forced Air, Gas
Cooling
- Central Air
Appliances
- Included: Dryer, Microwave, Range, Refrigerator, Washer
Features
- Basement: Finished
- Has fireplace: No
Interior area
- Total structure area: 1,215
- Total interior livable area: 1,215 sqft
- Finished area above ground: 1,215
Property
Parking
- Total spaces: 1
- Parking features: Detached, Garage, Garage Door Opener, Paved
- Garage spaces: 1
Accessibility
- Accessibility features: None
Features
- Levels: Two
- Stories: 2
- Patio & porch: Patio
- Fencing: Full
Lot
- Size: 5,967 Square Feet
- Dimensions: 40 x 149
Details
- Parcel number: 81218060
Construction
Type & style
- Home type: SingleFamily
- Architectural style: Cape Cod
- Property subtype: Single Family Residence
Materials
- Vinyl Siding
- Roof: Asphalt,Fiberglass
Condition
- Year built: 1954
Utilities & green energy
- Water: Public
Community & HOA
HOA
- Has HOA: No
Location
- Region: Bedford
Financial & listing details
- Price per square foot: $140/sqft
- Tax assessed value: $170,000
- Annual tax amount: $2,274
- Date on market: 8/25/2023
- Cumulative days on market: 5 days
Price history
| Date | Event | Price |
|---|---|---|
| 10/20/2023 | Sold | $170,000+9.7%$140/sqft |
Source:  MLS Now #4484533 Report a problem MLS Now #4484533 Report a problem | ||
| 8/30/2023 | Pending sale | $154,900$127/sqft |
Source: MLS Now #4484533 Report a problem | ||
| 8/25/2023 | Listed for sale | $154,900+59.7%$127/sqft |
Source: MLS Now #4484533 Report a problem | ||
| 9/21/2012 | Listing removed | $97,000$80/sqft |
Source: Howard Hanna - Macedonia #3309998 Report a problem | ||
| 4/18/2012 | Listed for sale | $97,000+223.3%$80/sqft |
Source: Howard Hanna - Macedonia #3309998 Report a problem | ||
| 11/10/2008 | Sold | $30,000-45.8%$25/sqft |
Source: Public Record Report a problem | ||
| 11/1/2007 | Sold | $55,334-32.5%$46/sqft |
Source: Public Record Report a problem | ||
| 2/4/1998 | Sold | $82,000$67/sqft |
Source: Public Record Report a problem | ||
Public tax history
| Year | Property taxes | Tax assessment |
|---|---|---|
| 2025 | $4,230 0% | $59,500 |
| 2024 | $4,230 +68.4% | $59,500 +94.7% |
| 2023 | $2,512 +14.4% | $30,560 |
| 2022 | $2,195 +1.1% | $30,560 |
| 2021 | $2,171 +7% | $30,560 +19% |
| 2020 | $2,030 +0.5% | $25,690 |
| 2019 | $2,019 +4.7% | $25,690 |
| 2018 | $1,928 -14.4% | $25,690 +4.1% |
| 2017 | $2,251 +1.3% | $24,680 |
| 2016 | $2,223 | $24,680 |
| 2015 | $2,223 +10.5% | $24,680 +2% |
| 2014 | $2,011 +7.6% | $24,190 |
| 2013 | $1,869 +2% | $24,190 |
| 2012 | $1,833 -19.4% | $24,190 -22.4% |
| 2011 | $2,275 +887.1% | $31,160 |
| 2010 | $231 -90% | $31,160 |
| 2009 | $2,299 -34.2% | $31,160 -12% |
| 2008 | $3,495 +74.2% | $35,390 |
| 2007 | $2,007 +0.2% | $35,390 |
| 2006 | $2,002 +6.1% | $35,390 +11.6% |
| 2005 | $1,886 +1.2% | $31,720 |
| 2004 | $1,864 +13.4% | $31,720 |
| 2003 | $1,643 +7.8% | $31,720 +10.5% |
| 2002 | $1,525 -42.8% | $28,700 |
| 2001 | $2,666 | $28,700 |
| 2000 | $2,666 | $28,700 |
Find assessor info on the county website
Neighborhood: 44146
Nearby homes
- $149,1003 bd1 ba-- sqft144 W Glendale Ave, Bedford, OH 44146Off Market

- $170,0003 bd1 ba1.2k sqft148 W Glendale St, Bedford, OH 44146Off Market
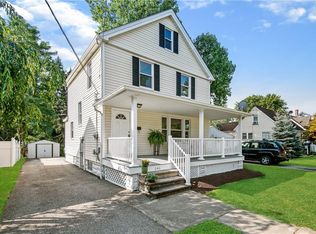
- $153,7003 bd1 ba1.1k sqft156 W Glendale St, Bedford, OH 44146Off Market
- $160,9003 bd1 ba1.2k sqft136 W Glendale St, Bedford, OH 44146Off Market
- $137,1003 bd1 ba1k sqft160 W Glendale St, Bedford, OH 44146Off Market
- $208,9003 bd2 ba1.6k sqft130 W Glendale St, Bedford, OH 44146Off Market
- $196,5004 bd2 ba-- sqft130 W Glendale Ave, Bedford, OH 44146Off Market
- $115,9003 bd1 ba1.1k sqft164 W Glendale St, Bedford, OH 44146Off Market
Nearby schools
GreatSchools rating
- NAGlendale Primary SchoolGrades: PK-2Distance: 0.4 mi
- 5/10Heskett Middle SchoolGrades: 6-8Distance: 2.7 mi
- 5/10Bedford High SchoolGrades: 9-12Distance: 1.3 mi
Schools provided by the listing agent
- District: Bedford CSD - 1803
Source: MLS Now. This data may not be complete. We recommend contacting the local school district to confirm school assignments for this home.
Get a cash offer in 3 minutes
Find out how much your home could sell for in as little as 3 minutes with a no-obligation cash offer.
Estimated market value
$191,900
Get a cash offer in 3 minutes
Find out how much your home could sell for in as little as 3 minutes with a no-obligation cash offer.
Estimated market value
$191,900
- Ohio
- Cuyahoga County
- Bedford
- 44146
- 144 W Glendale St
Nearby cities
Nearby zip codes
Other Bedford Topics
