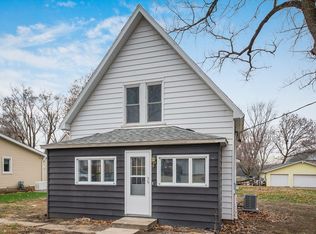
Welcome home to this 3 bedroom, 1 bath property featuring 1,297 sq. ft. of living space - situated on a spacious 0.33 acre lot on a quiet dead-end street! The main level offers a functional layout featuring a spacious living room with hardwood floors, a full bathroom, convenient main-floor laundry room, & a modern kitchen. An additional eating area provides even more countertop & cabinet space with room for barstool seating, while sliding glass doors offer easy access to the backyard. Upstairs, you'll find three ample sized bedrooms along with a separate hallway walk-in closet providing valuable additional storage. The basement can conveniently be accessed from both inside & outside the home. Outside, enjoy a fully fenced backyard, newer shed (2026), & a large back patio perfect for entertaining. The 3-car heated garage offers fantastic space for vehicles, a workshop, or additional storage! Numerous improvements have already been completed, including a new roof in 2023, vinyl siding 2024, vinyl windows 2018, & fencing in 2016 with the gated portion added in 2024. The kitchen cabinets, appliances, furnace, central air, gutters, & soffits were updated in 2015. With a new water heater & sump pump being installed just last week - adding even more value. With plenty of space inside & out & several major updates already taken care of, this home is ready for its next owner!
Contingent
$225,000
144 W Lincoln St, Seneca, IL 61360
3beds
1,297sqft
Single Family Residence
Built in 1880
0.33 Acres Lot
$-- Zestimate®
$173/sqft
$-- HOA
What's special
Three ample sized bedroomsFully fenced backyardNewer shedModern kitchenSeparate hallway walk-in closetConvenient main-floor laundry room
- --
- on Zillow
- 78
- views
- 0
- saves
Zillow last checked:
Listing updated:
Listed by:
Hailey Willis 815-313-9862,
Arrow Realty Group LLC
Source: MRED as distributed by MLS GRID,MLS#: 12729593
Facts & features
Interior
Bedrooms & bathrooms
- Bedrooms: 3
- Bathrooms: 1
- Full bathrooms: 1
Rooms
- Room types: Eating Area, Walk In Closet
Primary bedroom
- Features: Flooring (Wood Laminate)
- Level: Second
- Area: 108 Square Feet
- Dimensions: 9X12
Bedroom 2
- Features: Flooring (Wood Laminate)
- Level: Second
- Area: 88 Square Feet
- Dimensions: 8X11
Bedroom 3
- Features: Flooring (Wood Laminate)
- Level: Second
- Area: 90 Square Feet
- Dimensions: 9X10
Eating area
- Level: Main
- Area: 72 Square Feet
- Dimensions: 8X9
Kitchen
- Level: Main
- Area: 108 Square Feet
- Dimensions: 9X12
Laundry
- Features: Flooring (Ceramic Tile)
- Level: Main
- Area: 48 Square Feet
- Dimensions: 6X8
Living room
- Features: Flooring (Hardwood)
- Level: Main
- Area: 252 Square Feet
- Dimensions: 12X21
Walk in closet
- Level: Second
- Area: 30 Square Feet
- Dimensions: 3X10
Heating
- Natural Gas, Forced Air
Cooling
- Central Air
Features
- Basement: Cellar,Partial
Interior area
- Total structure area: 0
- Total interior livable area: 1,297 sqft
Property
Parking
- Total spaces: 7
- Parking features: Gravel, Garage Door Opener, Heated Garage, Yes, Garage Owned, Detached, Off Alley, Driveway, Garage
- Garage spaces: 3
- Has uncovered spaces: Yes
Accessibility
- Accessibility features: No Disability Access
Features
- Stories: 2
- Patio & porch: Patio
Lot
- Size: 0.33 Acres
- Dimensions: 100 X 150
Details
- Additional structures: Shed(s)
- Parcel number: 2423419001
- Special conditions: None
Construction
Type & style
- Home type: SingleFamily
- Property subtype: Single Family Residence
Materials
- Vinyl Siding
Condition
- New construction: No
- Year built: 1880
Utilities & green energy
- Sewer: Public Sewer
- Water: Public
Community & HOA
HOA
- Services included: None
Location
- Region: Seneca
Financial & listing details
- Price per square foot: $173/sqft
- Tax assessed value: $36,556
- Annual tax amount: $1,957
- Date on market: 8/12/2026
- Ownership: Fee Simple
Estimated market value
Not available
Estimated sales range
Not available
Not available
Price history
| Date | Event | Price |
|---|---|---|
| 5/24/2024 | Sold | $180,000$139/sqft |
Source:  MRED as distributed by MLS GRID #11961293 Report a problem MRED as distributed by MLS GRID #11961293 Report a problem | ||
| 3/25/2024 | Contingent | $180,000$139/sqft |
Source: MRED as distributed by MLS GRID #11961293 Report a problem | ||
| 3/21/2024 | Listed for sale | $180,000$139/sqft |
Source: MRED as distributed by MLS GRID #11961293 Report a problem | ||
| 3/13/2024 | Contingent | $180,000$139/sqft |
Source: MRED as distributed by MLS GRID #11961293 Report a problem | ||
| 3/5/2024 | Listed for sale | $180,000+24.1%$139/sqft |
Source: MRED as distributed by MLS GRID #11961293 Report a problem | ||
| 12/28/2020 | Sold | $145,000$112/sqft |
Source: Public Record Report a problem | ||
| 9/22/2020 | Sold | $145,000-2%$112/sqft |
Source: MRED as distributed by MLS GRID #10818120 Report a problem | ||
| 8/22/2020 | Pending sale | $148,000$114/sqft |
Source: Marquette Properties Inc #10818120 Report a problem | ||
| 8/14/2020 | Price change | $148,000-1.7%$114/sqft |
Source: Marquette Properties Inc #10818120 Report a problem | ||
| 7/31/2020 | Pending sale | $150,500$116/sqft |
Source: Marquette Properties Inc #10795920 Report a problem | ||
| 7/27/2020 | Price change | $150,500-0.9%$116/sqft |
Source: Marquette Properties Inc #10795920 Report a problem | ||
| 7/21/2020 | Listed for sale | $151,900$117/sqft |
Source: Marquette Properties Inc #10764124 Report a problem | ||
| 6/29/2020 | Pending sale | $151,900$117/sqft |
Source: Marquette Properties Inc #10764124 Report a problem | ||
| 6/29/2020 | Listed for sale | $151,900$117/sqft |
Source: Marquette Properties Inc #10764124 Report a problem | ||
| 6/29/2020 | Pending sale | $151,900$117/sqft |
Source: Marquette Properties Inc #10764124 Report a problem | ||
| 6/29/2020 | Listed for sale | $151,900+149%$117/sqft |
Source: Marquette Properties Inc #10764124 Report a problem | ||
| 4/17/2015 | Sold | $61,000-4.4%$47/sqft |
Source: Public Record Report a problem | ||
| 3/24/2015 | Pending sale | $63,800$49/sqft |
Source: Maurice Johnson #08857996 Report a problem | ||
| 3/11/2015 | Listed for sale | $63,800$49/sqft |
Source: Maurice Johnson #08857996 Report a problem | ||
Public tax history
| Year | Property taxes | Tax assessment |
|---|---|---|
| 2025 | $1,631 | $36,556 +20.1% |
| 2024 | $1,631 -1.9% | $30,426 -0.2% |
| 2023 | $1,664 -18.2% | $30,490 -11.7% |
| 2022 | $2,034 -0.6% | $34,526 |
| 2021 | $2,046 | $34,526 |
| 2020 | -- | $34,526 -0.8% |
| 2019 | $2,041 | $34,794 +0.3% |
| 2018 | $2,041 +0.4% | $34,680 |
| 2017 | $2,032 -1.2% | $34,680 -0.5% |
| 2016 | $2,057 | $34,857 |
| 2015 | $2,057 +4.6% | $34,857 -11.2% |
| 2012 | $1,966 | $39,256 -0.4% |
| 2011 | -- | $39,414 0% |
| 2010 | -- | $39,418 |
Find assessor info on the county website
Monthly payment
Est. payment
Payment breakdown
Explore the cost of this home by adjusting the details. Changes won't be saved.Climate risks
Neighborhood: 61360
Nearby schools
Schools provided by the listing agent
- High: Seneca Township High School
- District: 170
Source: MRED as distributed by MLS GRID. This data may not be complete. We recommend contacting the local school district to confirm school assignments for this home.

Similar homes
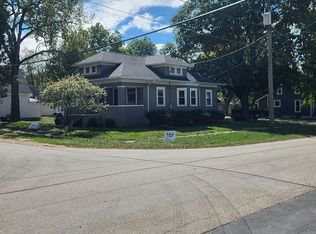
- $259,9003 bd3 ba1.5k sqft221 E Scott St, Seneca, IL 61360Active
 MLS ID #12741936, Jeffrey Sklar, Beycome Brokerage Realty LLC. MRED as distributed by MLS GRID
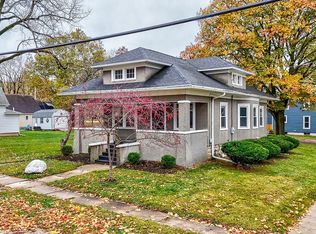
 - $229,0003 bd1 ba1.3k sqft463 Howard St, Marseilles, IL 61341Active
 MLS ID #12733678, Kathleen Kinzler, Coldwell Banker Real Estate Group. MRED as distributed by MLS GRID
 - $204,5002 bd1 ba1.4k sqft675 Wilson St, Marseilles, IL 61341Active
 MLS ID #12723035, Beth Girot, Arrow Realty Group LLC. MRED as distributed by MLS GRID
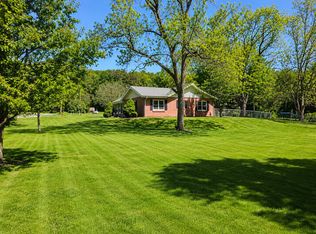
 - $210,0003 bd1 ba1.5k sqft107 Emmet St, Kinsman, IL 60437Active
 MLS ID #12724591, Erin Stuedemann, Coldwell Banker Real Estate Group. MRED as distributed by MLS GRID
