Completely remodeled and move-in ready! Welcome to 144 W. Maryknoll, a beautifully updated ranch for sale in one of Rochester Hills' most desirable locations. Offering nearly 2,100 sq. ft. of living space, this 3-bedroom, 1.5-bath home sits on a private half-acre lot surrounded by mature trees, creating a peaceful retreat just minutes from downtown.
Recent renovations include a stunning new kitchen featuring quartz countertops, new cabinetry, and brand-new appliances. New windows and refinished hardwood floors add warmth throughout the home, while both bathrooms have been tastefully remodeled with modern finishes. The spacious floor plan offers generous living areas filled with natural light, including two fireplaces—one in the living room and another in the family room—creating inviting spaces to relax or entertain. An expansive sunroom stretches across the back of the home, providing panoramic views of the beautifully wooded backyard and the perfect place to enjoy every season.
The attached two-car garage is conveniently located at the rear of the home, preserving the home's attractive curb appeal while offering easy access. A half basement provides abundant storage space.
Located within Rochester's award-winning school district, this home is served by Meadowbrook Elementary, West Middle School, and Rochester High School. Enjoy the convenience of nearby downtown Rochester with its popular restaurants, boutiques, coffee shops, farmers market, and year-round community events. Outdoor recreation is just minutes away at Paint Creek and Clinton River Trail, and Stony Creek Metro park, while shopping and entertainment await at The Village of Rochester Hills and Meadow Brook Amphitheatre. Quick access to M-59 and I-75 makes commuting throughout Metro Detroit easy.
Blending classic character with today's modern updates, this exceptional home offers comfort, style, privacy, and an outstanding Rochester Hills location near Oakland University.
Pending
$575,000
144 W Maryknoll Rd, Rochester Hills, MI 48309
3beds
2,091sqft
Single Family Residence
Built in 1957
0.51 Acres Lot
$575,800 Zestimate®
$275/sqft
$-- HOA
What's special
- 25 days
- 164
- 11
Likely to sell faster than
Zillow last checked:
Listing updated:
Listed by:
David Walker 586-246-4324,
National Realty Centers, Inc 248-468-1444
Source: Realcomp II,MLS#: 20261062958
Facts & features
Interior
Bedrooms & bathrooms
- Bedrooms: 3
- Bathrooms: 2
- Full bathrooms: 1
- 1/2 bathrooms: 1
Primary bedroom
- Level: Entry
- Area: 143
- Dimensions: 11 X 13
Bedroom
- Level: Entry
- Area: 99
- Dimensions: 11 X 9
Bedroom
- Level: Entry
- Area: 110
- Dimensions: 11 X 10
Other
- Level: Entry
- Area: 56
- Dimensions: 8 X 7
Other
- Level: Entry
- Area: 25
- Dimensions: 5 X 5
Dining room
- Level: Entry
- Area: 210
- Dimensions: 14 X 15
Family room
- Level: Entry
- Area: 462
- Dimensions: 22 X 21
Other
- Level: Entry
- Area: 280
- Dimensions: 20 X 14
Kitchen
- Level: Entry
- Area: 170
- Dimensions: 17 X 10
Living room
- Level: Entry
- Area: 234
- Dimensions: 18 X 13
Heating
- Forced Air, Natural Gas
Cooling
- Ceiling Fans, Central Air
Appliances
- Included: Dishwasher, Disposal, Dryer, Free Standing Electric Range, Free Standing Refrigerator, Microwave, Stainless Steel Appliances, Washer
Features
- Basement: Unfinished
- Has fireplace: Yes
- Fireplace features: Dining Room, Family Room
Interior area
- Total interior livable area: 2,091 sqft
- Finished area above ground: 2,091
Property
Parking
- Total spaces: 2
- Parking features: Two Car Garage, Attached
- Attached garage spaces: 2
Features
- Levels: One
- Stories: 1
- Entry location: GroundLevel
- Patio & porch: Patio
- Pool features: None
Lot
- Size: 0.51 Acres
- Dimensions: 140 x 160
Details
- Parcel number: 1517130002
- Special conditions: Short Sale No,Standard
Construction
Type & style
- Home type: SingleFamily
- Architectural style: Ranch
- Property subtype: Single Family Residence
Materials
- Brick Veneer, Wood Siding
- Foundation: Basement, Block
- Roof: Asphalt
Condition
- New construction: No
- Year built: 1957
- Major remodel year: 2026
Utilities & green energy
- Sewer: Public Sewer
- Water: Public
Community & HOA
Community
- Subdivision: SPRING HILLNO 1
HOA
- Has HOA: No
Location
- Region: Rochester Hills
Financial & listing details
- Price per square foot: $275/sqft
- Tax assessed value: $114,280
- Annual tax amount: $3,526
- Date on market: 8/11/2026
- Cumulative days on market: 25 days
- Listing agreement: Exclusive Right To Sell
- Listing terms: Cash,Conventional
Estimated market value
$575,800
$547,000 - $605,000
$3,349/mo
Price history
| Date | Event | Price |
|---|---|---|
| 8/30/2026 | Pending sale | $575,000$275/sqft |
Source:  Realcomp II #20261062958 Report a problem Realcomp II #20261062958 Report a problem | ||
| 8/11/2026 | Listing removed | $3,350$2/sqft |
Source: Realcomp II #20261057654 Report a problem | ||
| 8/11/2026 | Listed for sale | $575,000+41.1%$275/sqft |
Source: Realcomp II #20261062958 Report a problem | ||
| 7/27/2026 | Listed for rent | $3,350$2/sqft |
Source: Realcomp II #20261057654 Report a problem | ||
| 11/5/2025 | Sold | $407,500-9.4%$195/sqft |
Source: Realcomp II #20251032362 Report a problem | ||
| 10/22/2025 | Pending sale | $450,000$215/sqft |
Source: Realcomp II #20251032362 Report a problem | ||
| 9/9/2025 | Price change | $450,000-4.3%$215/sqft |
Source: Realcomp II #20251032362 Report a problem | ||
| 9/5/2025 | Listed for sale | $470,000$225/sqft |
Source: Realcomp II #20251032362 Report a problem | ||
Public tax history
| Year | Property taxes | Tax assessment |
|---|---|---|
| 2025 | -- | $189,020 +7.1% |
| 2024 | -- | $176,410 +11.5% |
| 2023 | -- | $158,190 +13.4% |
| 2022 | -- | $139,470 +3.5% |
| 2021 | -- | $134,750 +6.7% |
| 2020 | -- | $126,270 +4.7% |
| 2019 | -- | $120,630 +5.6% |
| 2018 | $2,951 +2% | $114,280 -1.2% |
| 2017 | $2,894 | $115,670 +10.1% |
| 2015 | -- | $105,020 +10% |
| 2014 | -- | $95,440 +14.3% |
| 2011 | -- | $83,470 -18.4% |
| 2010 | -- | $102,300 |
| 2009 | -- | $102,300 -1.9% |
| 2003 | -- | $104,260 +13% |
| 2002 | -- | $92,300 +34.4% |
| 2001 | $2,081 +7.5% | $68,700 +3.2% |
| 2000 | $1,936 | $66,570 |
Find assessor info on the county website
Monthly payment
Est. payment
Payment breakdown
Explore the cost of this home by adjusting the details. Changes won't be saved.Climate risks
Neighborhood: 48309
- $550,9005 bd3 ba2.2k sqft114 W Maryknoll Rd, Rochester Hills, MI 48309Off Market
- $477,8004 bd2 ba2.3k sqft174 W Maryknoll Rd, Rochester Hills, MI 48309Off Market
- $542,0004 bd3 ba2.3k sqft183 Bowdoinhill Ct, Rochester Hills, MI 48309Off Market
- $380,0003 bd2 ba1.8k sqft2823 Rhineberry Rd, Rochester Hills, MI 48309Off Market
Similar homes
- $550,0004 bd3 ba2.8k sqft217 Stonetree Cir, Rochester Hills, MI 48309For Sale
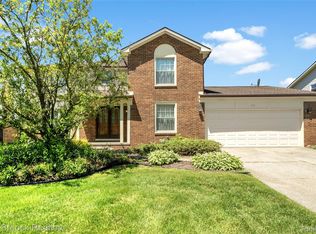
 MLS ID #20261046019, Daniel T Kilger, Max Broock, REALTORS®-Birmingham. Realcomp II
 - $539,0004 bd3 ba2.1k sqft932 S Reading Rd, Bloomfield Hills, MI 48304For Sale
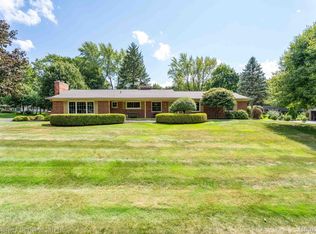 MLS ID #20261069264, Macklyn Mergel, @properties Christie's Int'l R.E. Birmingham. Realcomp II
 - $487,0003 bd3 ba1.9k sqft750 Shortridge Ave, Rochester Hills, MI 48307For Sale
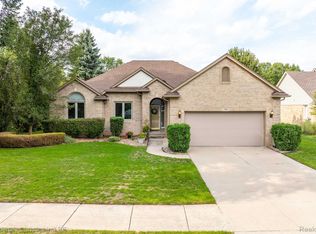 MLS ID #20261073184, Macklyn Mergel, @properties Christie's Int'l R.E. Birmingham. Realcomp II
 - $525,0004 bd3 ba1.8k sqft3560 Beach Rd, Troy, MI 48084For Sale
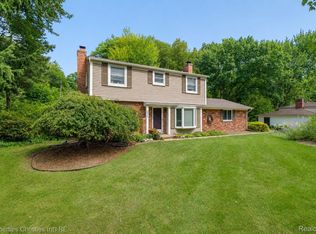 MLS ID #20261073081, Samuel M Kaplunov, @properties Christie's Int'l R.E. Birmingham. Realcomp II
 - $599,9004 bd3 ba2.7k sqft5045 Shady Creek Dr, Troy, MI 48085For SaleMLS ID #20261065965, Charles N Tamou, Top Agent Realty. Realcomp II
- $549,0002 bd3 ba2k sqft2665 Middlebelt Rd, West Bloomfield, MI 48324For SaleMLS ID #20261069196, Christopher J Gerback, Max Broock, REALTORS®-Birmingham. Realcomp II
- $574,9003 bd3 ba2.4k sqft4741 Woodbine Cir, West Bloomfield, MI 48323For SaleMLS ID #20261065435, Laurie Koblin Glass, Max Broock, REALTORS®-Birmingham. Realcomp II
- $430,0003 bd2 ba2.2k sqft1087 Collingwood Dr, Rochester Hills, MI 48307For SaleMLS ID #20261057037, Thomas Vetterli, Keller Williams Paint Creek. Realcomp II
- $599,9003 bd3 ba2.1k sqft6485 Thurber Rd, Bloomfield Hills, MI 48301For SaleMLS ID #20261035466, Rachael Abraham, Max Broock, REALTORS®-Bloomfield Hills. Realcomp II
- $574,9004 bd2 ba2.4k sqft804 Bonita Dr, White Lake, MI 48383For SaleMLS ID #20261062152, Janet K Stockton, KW Showcase Realty. Realcomp II
- $615,0003 bd3 ba1.7k sqft171 S Glengarry Rd, Bloomfield Hills, MI 48301For SaleMLS ID #20261062891, Chris G Pero, Max Broock, REALTORS®-Birmingham. Realcomp II
- $649,9994 bd3 ba2.7k sqft633 Foxhall Rd, Bloomfield Hills, MI 48304For SaleMLS ID #20261052436, Austin Sturza, Century 21 Professionals. Realcomp II
- $426,0003 bd2 ba2.3k sqft5055 Eastbrook Ct, Shelby Township, MI 48316For SaleMLS ID #20261054163, Rayanne Gardner, Real Estate One-Rochester. Realcomp II
- $525,0003 bd3 ba1.8k sqft16051 Amherst Ave, Beverly Hills, MI 48025For SaleMLS ID #20261073037, Angela Nagle, @properties Christie's Int'l R.E. Birmingham. Realcomp II
- $559,9003 bd2 ba1.6k sqft841 Driburg Dr, Commerce Township, MI 48390For SaleMLS ID #20261069735, Sam Mada, Lakeside Property Store. Realcomp II
- $525,0005 bd3 ba2.8k sqft4245 Normanwood Dr, West Bloomfield, MI 48323For SaleMLS ID #20261072262, Elizabeth A Little, National Realty Centers, Inc. Realcomp II
- $499,9993 bd1 ba1.6k sqft1364 Humphrey Ave, Birmingham, MI 48009For SaleMLS ID #20261074915, John A Apap, @properties Christie's Int'l R.E. Birmingham. Realcomp II
- $499,9003 bd2 ba2.3k sqft701 Arttdale Dr, White Lake, MI 48383For SaleMLS ID #20261064572, Adam Somers, Keller Williams Advantage. Realcomp II
- $500,0004 bd2 ba2.2k sqft3235 McCormick Dr, Waterford, MI 48328For SaleMLS ID #20261059876, Donna Sanford, Brookstone, Realtors LLC. Realcomp II
- $450,0004 bd3 ba2.4k sqft38092 Westchester Rd, Sterling Heights, MI 48310For SaleMLS ID #20261074066, Jim Shaffer, Good Company. Realcomp II
