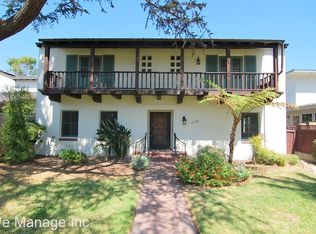
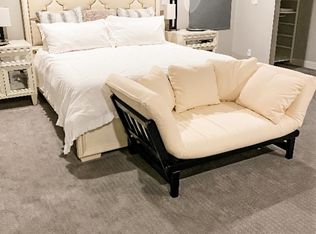
On a corner lot in the prestigious Virginia Country Club enclave, this hidden sanctuary captures the essence of charm and sophistication. As you open the gate, a sense of serenity and calm welcomes you into your own private oasis - sparkling pool and spa with lush landscaping that creates a resort vibe. Inside, you find a warm and inviting atmosphere, highlighted by exposed wooden beams in a living room that features a fireplace that adds character and elegance to your daily life. The home features four spacious bedrooms, each offering a historic charm, modern style, and a comfortable retreat. The seamless integration of indoor and outdoor living spaces creates a harmonious flow throughout the property. The kitchen and interior and exterior entertaining areas seamlessly flow for large gatherings. The outdoor grill area enhances the backyard, making it an ideal for alfresco dining. With a putting green, flowing fountains, stunning outdoor fireplace, and pristine landscaping, the blend of privacy and flow make this a truly exceptional estate inspired home.
Sold for $1,895,000
Street View
Listed by: Vista Sotheby’s International Realty • Darin DeRenzis • Contact: 310-418-6210
Bought with: Guy Hocker REALTOR
$1,895,000
144 W San Antonio Dr, Long Beach, CA 90807
4beds
2,298sqft
Single Family Residence
Built in 1932
6,287 Square Feet Lot
$1,977,900 Zestimate®
$825/sqft
$6,291 Estimated rent
Home value
$1,977,900
$1.84M - $2.12M
$6,291/mo
Zestimate® history
Owner options
List your home for rent
$6,291/mo
Rent Zestimate®
Find your next renter with Zillow Rental Manager. Plus, with online applications, you can quickly screen prospective tenants – for free.
$6,291/mo
Rent Zestimate®
Refinance and save
$12,003/mo
Est. payment
Refinancing to a lower rate could help reduce your monthly payments and save thousands over the life of the loan.
$12,003/mo
Est. payment
Explore your selling options
Work with a Zillow partner agent
Leverage their expertise and Zillow's premium Showcase listings to get your home seen by more buyers.
Get startedList with your own agent
Get your home in front of millions of buyers by listing it on Zillow.
Learn how to do itSell it yourself
Take full control of how buyers see your home on Zillow by listing For Sale by Owner (FSBO).
List your homeWhat's special
Zillow last checked:
Listing updated:
Listed by:
Darin DeRenzis DRE #01760239 310-418-6210,
Vista Sotheby’s International Realty,
Bill D'Alvia DRE #01883312 562-247-4210,
Vista Sotheby's Int'l Realty
Bought with:
Raymond Sandoval, DRE #00958130
Guy Hocker REALTOR
Source: CRMLS,MLS#: SB24189099 Originating MLS: California Regional MLS
Originating MLS: California Regional MLSFacts & features
Interior
Bedrooms & bathrooms
- Bedrooms: 4
- Bathrooms: 4
- Full bathrooms: 3
- 1/2 bathrooms: 1
- Main level bathrooms: 1
Rooms
- Room types: Bedroom, Basement, Den, Laundry, Living Room, Primary Bedroom, Other
Primary bedroom
- Features: Primary Suite
Bedroom
- Features: All Bedrooms Up
Bathroom
- Features: Bathtub, Stone Counters, Remodeled, Separate Shower, Tub Shower, Walk-In Shower
Kitchen
- Features: Pots & Pan Drawers, Stone Counters, Remodeled, Updated Kitchen
Other
- Features: Walk-In Closet(s)
Heating
- Central
Cooling
- Central Air
Appliances
- Included: 6 Burner Stove, Dishwasher, Freezer, Refrigerator, Range Hood, Tankless Water Heater, Water To Refrigerator
- Laundry: Inside, Laundry Room
Features
- Beamed Ceilings, High Ceilings, Pantry, Stone Counters, Recessed Lighting, Smart Home, Wired for Data, Wired for Sound, All Bedrooms Up, Primary Suite, Walk-In Closet(s)
- Flooring: Wood
- Doors: Sliding Doors
- Basement: Utility
- Has fireplace: Yes
- Fireplace features: Living Room, Outside
- Common walls with other units/homes: No Common Walls
Interior area
- Total interior livable area: 2,298 sqft
Property
Parking
- Total spaces: 5
- Parking features: Driveway, Garage
- Attached garage spaces: 2
- Uncovered spaces: 3
Accessibility
- Accessibility features: None
Features
- Levels: Two
- Stories: 2
- Entry location: front door
- Patio & porch: Patio
- Exterior features: Lighting
- Has private pool: Yes
- Pool features: Heated, In Ground, Private
- Has spa: Yes
- Spa features: In Ground, Private
- Fencing: Stucco Wall
- Has view: Yes
- View description: Neighborhood
Lot
- Size: 6,287 Square Feet
- Features: Landscaped, Sprinkler System
Details
- Parcel number: 7139027039
- Zoning: LBR1L
- Special conditions: Standard
Construction
Type & style
- Home type: SingleFamily
- Architectural style: Spanish
- Property subtype: Single Family Residence
Materials
- Stucco
- Foundation: Raised, Tie Down
- Roof: Composition,Shingle
Condition
- Turnkey
- New construction: No
- Year built: 1932
Utilities & green energy
- Electric: 220 Volts in Garage, Photovoltaics on Grid
- Sewer: Public Sewer
- Water: Public
- Utilities for property: Electricity Connected, Natural Gas Connected, Sewer Connected
Green energy
- Energy generation: Solar
Community & HOA
Community
- Features: Curbs, Suburban, Sidewalks
- Security: Carbon Monoxide Detector(s), Smoke Detector(s)
- Subdivision: Virginia Country Club (Vcc)
Location
- Region: Long Beach
Financial & listing details
- Price per square foot: $825/sqft
- Tax assessed value: $1,932,900
- Date on market: 9/12/2024
- Cumulative days on market: 12 days
- Listing terms: Cash to New Loan
- Road surface type: Paved
Price history
| Date | Event | Price |
|---|---|---|
| 10/16/2024 | Sold | $1,895,000$825/sqft |
Source:  CRMLS #SB24189099 Report a problem CRMLS #SB24189099 Report a problem | ||
| 9/25/2024 | Contingent | $1,895,000$825/sqft |
Source: CRMLS #SB24189099 Report a problem | ||
| 9/12/2024 | Listed for sale | $1,895,000+50.2%$825/sqft |
Source: CRMLS #SB24189099 Report a problem | ||
| 8/29/2017 | Sold | $1,262,000+5.3%$549/sqft |
Source: Public Record Report a problem | ||
| 7/13/2017 | Pending sale | $1,199,000$522/sqft |
Source: Nationwide Real Estate Execs #PW17147717 Report a problem | ||
| 7/6/2017 | Listed for sale | $1,199,000+33.2%$522/sqft |
Source: Nationwide Real Estate Execs #PW17147717 Report a problem | ||
| 1/23/2011 | Listing removed | $899,9000%$392/sqft |
Source: Coldwell Banker #P745342 Report a problem | ||
| 9/22/2010 | Sold | $900,000+0%$392/sqft |
Source: Public Record Report a problem | ||
| 9/22/2010 | Price change | $899,900+28.7%$392/sqft |
Source: Coldwell Banker #P745342 Report a problem | ||
| 4/2/2010 | Listed for sale | $699,000+25.3%$304/sqft |
Source: Coldwell Banker Coastal Alliance #P745342 Report a problem | ||
| 2/26/2010 | Sold | $557,942$243/sqft |
Source: Public Record Report a problem | ||
Public tax history
| Year | Property taxes | Tax assessment |
|---|---|---|
| 2026 | -- | $1,932,900 +2% |
| 2025 | $24,559 +37.1% | $1,895,000 +34.6% |
| 2024 | $17,915 -34.4% | $1,407,779 +2% |
| 2023 | $27,299 +4.3% | $1,380,177 +2% |
| 2022 | $26,174 +1.2% | $1,353,116 +2% |
| 2021 | $25,859 +0.2% | $1,326,585 +1% |
| 2020 | $25,817 | $1,312,984 +2% |
| 2019 | $25,817 +65.7% | $1,287,240 +2% |
| 2018 | $15,577 | $1,262,000 +49.2% |
| 2017 | $15,577 +47.5% | $846,000 |
| 2016 | $10,561 +5.6% | $846,000 |
| 2015 | $10,002 +6.9% | $846,000 +5.4% |
| 2014 | $9,358 | $803,000 -12.5% |
| 2012 | -- | $917,898 +2% |
| 2011 | -- | $899,900 +40% |
| 2010 | -- | $643,000 -9.7% |
| 2009 | -- | $712,300 -7.3% |
| 2008 | -- | $768,313 +2% |
| 2007 | -- | $753,249 +2% |
| 2006 | -- | $738,480 |
| 2005 | -- | $738,480 +587.6% |
| 2004 | -- | $107,398 +1.9% |
| 2003 | -- | $105,431 +2% |
| 2002 | -- | $103,365 +4% |
| 2000 | -- | $99,353 |
Find assessor info on the county website
Neighborhood: Los Cerritos Area
Nearby homes
- $1,462,3003 bd2 ba2.3k sqft4142 Pacific Ave, Long Beach, CA 90807Off Market
- $1,150,0003 bd3 ba2.1k sqft130 W San Antonio Dr, Long Beach, CA 90807Sold

- $1,852,1004 bd3 ba1.5k sqft4132 Pacific Ave, Long Beach, CA 90807Off Market
- $1,399,5003 bd2 ba2k sqft145 W San Antonio Dr, Long Beach, CA 90807Sold
- $933,6002 bd1 ba1.3k sqft110 W San Antonio Dr, Long Beach, CA 90807Off Market
- $1,442,7002 bd2 ba2k sqft4115 Pine Ave, Long Beach, CA 90807Off Market
- $1,430,3004 bd3 ba2.6k sqft4120 Pacific Ave, Long Beach, CA 90807Off Market
- $1,523,8003 bd2 ba2.1k sqft4141 Pine Ave, Long Beach, CA 90807Off Market
Nearby schools
GreatSchools rating
- 8/10Los Cerritos Elementary SchoolGrades: K-5Distance: 0.4 mi
- 7/10Hughes Middle SchoolGrades: 6-8Distance: 0.9 mi
- 7/10Polytechnic High SchoolGrades: 9-12Distance: 3.1 mi
Schools provided by the listing agent
- Elementary: Los Cerritos
- Middle: Hughes
- High: Polytechnic
Source: CRMLS. This data may not be complete. We recommend contacting the local school district to confirm school assignments for this home.
Get a cash offer in 3 minutes
Find out how much your home could sell for in as little as 3 minutes with a no-obligation cash offer.
Estimated market value
$1,977,900
Get a cash offer in 3 minutes
Find out how much your home could sell for in as little as 3 minutes with a no-obligation cash offer.
Estimated market value
$1,977,900
- California
- Los Angeles County
- Long Beach
- 90807
- Los Cerritos Area
- 144 W San Antonio Dr
Nearby cities
Nearby neighborhoods
Nearby zip codes
Other Long Beach Topics
