Welcome to 144 W. Terraza Way, situated in the heart of Bethany Village and just a short walk from the highly rated Bethany K-8 Elementary School. This stunning northeast-facing home, with no HOA, has new LED lighting throughout, fresh interior paint, and professionally finished landscaping on a spacious 4,900 sqft lot. The generous front porch offers a perfect haven for your morning coffee. This bright and airy residence boasts 4 bedrooms, 3 full bathrooms, and 2,193 Sqft of interior living space, making it perfect for families of all sizes. The first floor features a versatile den with French doors that can easily serve as a 5th bedroom with its own full bathideal for guests and multi-generational living. The first floor has a genuine open-concept feel with an intimate delivery. The washer, dryer, and two refrigerators are included with the purchase of this home. Once you step into the private backyard, you will imagine the endless possibilities you can partake in with family and friends. The prime location of this home is unbeatable. Bethany Creek, walking trails, and Central Park are just a few steps away for those who enjoy the outdoors. Who is ready to call this home??
Closed
$910,000
144 W Terraza Way, Mountain House, CA 95391
4beds
2,193sqft
Single Family Residence
Built in 2005
4,904 Square Feet Lot
$837,700 Zestimate®
$415/sqft
$3,227 Estimated rent
Home value
$837,700
$796,000 - $880,000
$3,227/mo
Zestimate® history
Owner options
List your home for rent
$3,227/mo
Rent Zestimate®
Find your next renter with Zillow Rental Manager. Plus, with online applications, you can quickly screen prospective tenants – for free.
$3,227/mo
Rent Zestimate®
Refinance and save
$6,210/mo
Est. payment
Refinancing to a lower rate could help reduce your monthly payments and save thousands over the life of the loan.
$6,210/mo
Est. payment
Explore your selling options
Work with a Zillow partner agent
Leverage their expertise and Zillow's premium Showcase listings to get your home seen by more buyers.
Get startedList with your own agent
Get your home in front of millions of buyers by listing it on Zillow.
Learn how to do itSell it yourself
Take full control of how buyers see your home on Zillow by listing For Sale by Owner (FSBO).
List your homeWhat's special
Zillow last checked:
Listing updated:
Listed by:
Salah Salah DRE #02022642 510-378-6533,
Refined Real Estate
Bought with:
Shashidhar Gajula, DRE #02064278
Shashidhar Gajula, Broker
Source: MetroList Services of CA,MLS#: 224072607Originating MLS: MetroList Services, Inc.
Facts & features
Interior
Bedrooms & bathrooms
- Bedrooms: 4
- Bathrooms: 3
- Full bathrooms: 3
Primary bathroom
- Features: Shower Stall(s), Double Vanity, Tub, Walk-In Closet(s), Window
Dining room
- Features: Dining/Family Combo, Space in Kitchen
Kitchen
- Features: Pantry Cabinet, Kitchen/Family Combo
Heating
- Central, Fireplace(s), Zoned
Cooling
- Ceiling Fan(s), Central Air, Zoned
Appliances
- Included: Free-Standing Refrigerator, Gas Cooktop, Built-In Gas Oven, Dishwasher, Disposal, Microwave, Dryer, Washer
- Laundry: Cabinets, Sink, Upper Level, Inside Room
Features
- Flooring: Carpet, Tile
- Number of fireplaces: 1
- Fireplace features: Electric, Family Room, Gas
Interior area
- Total structure area: 0
- Total interior livable area: 2,193 sqft
Property
Parking
- Total spaces: 2
- Parking features: Garage Faces Front
- Garage spaces: 2
Features
- Fencing: Back Yard,Wood
Lot
- Size: 4,904 Square Feet
- Features: Sprinklers In Front, Landscape Back, Landscape Front, Low Maintenance
Details
- Parcel number: 254370570000
- Zoning: res
- Special conditions: Standard
Construction
Type & style
- Home type: SingleFamily
- Property subtype: Single Family Residence
Materials
- Stucco, Wood
- Foundation: Slab
- Roof: Tile
Condition
- Year built: 2005
Utilities & green energy
- Electric: 220 Volts
- Water: Meter on Site, Water District
- Utilities for property: Public, Electric, Natural Gas Connected, Sewer In & Connected
Community & HOA
Community
- Subdivision: Bethany Village
Location
- Region: Mountain House
Financial & listing details
- Price per square foot: $415/sqft
- Tax assessed value: $928,200
- Date on market: 9/20/2026
Price history
| Date | Event | Price |
|---|---|---|
| 8/8/2024 | Sold | $910,000+2.4%$415/sqft |
Source: MetroList Services of CA #224072607 Report a problem | ||
| 7/12/2024 | Pending sale | $888,850$405/sqft |
Source: MetroList Services of CA #224072607 Report a problem | ||
| 7/3/2024 | Listed for sale | $888,850+17%$405/sqft |
Source: MetroList Services of CA #224072607 Report a problem | ||
| 11/18/2022 | Sold | $760,000-5%$347/sqft |
Source: MetroList Services of CA #222121615 Report a problem | ||
| 10/25/2022 | Pending sale | $799,900$365/sqft |
Source: MetroList Services of CA #222121615 Report a problem | ||
| 10/8/2022 | Price change | $799,900-6.8%$365/sqft |
Source: MetroList Services of CA #222121615 Report a problem | ||
| 9/25/2022 | Price change | $858,000+1.2%$391/sqft |
Source: MetroList Services of CA #222121615 Report a problem | ||
| 9/24/2022 | Price change | $848,000-5.8%$387/sqft |
Source: MetroList Services of CA #222121615 Report a problem | ||
| 9/16/2022 | Listed for sale | $899,900$410/sqft |
Source: MetroList Services of CA #222121615 Report a problem | ||
| 9/15/2022 | Listing removed | -- |
Source: MetroList Services of CA #222094020 Report a problem | ||
| 7/15/2022 | Listed for sale | $899,900+85.5%$410/sqft |
Source: MetroList Services of CA #222094020 Report a problem | ||
| 10/5/2016 | Listing removed | $485,000$221/sqft |
Source: Keller Williams - Stockton #16055407 Report a problem | ||
| 8/26/2016 | Listed for sale | $485,000-17.3%$221/sqft |
Source: Keller Williams - Stockton #16055407 Report a problem | ||
| 9/2/2005 | Sold | $586,500$267/sqft |
Source: Public Record Report a problem | ||
Public tax history
| Year | Property taxes | Tax assessment |
|---|---|---|
| 2026 | -- | $928,200 +2% |
| 2025 | $13,200 +13.7% | $910,000 +17.4% |
| 2024 | $11,614 +1.8% | $775,200 +2% |
| 2023 | $11,414 +1.2% | $760,000 -0.1% |
| 2022 | $11,275 +11.5% | $761,029 +17.3% |
| 2021 | $10,108 +15.7% | $649,000 +23.6% |
| 2020 | $8,735 0% | $525,000 |
| 2019 | $8,735 +0.3% | $525,000 +1% |
| 2018 | $8,706 +5.3% | $520,000 +6.6% |
| 2017 | $8,271 +10.3% | $488,000 +10.9% |
| 2016 | $7,496 +6.9% | $440,000 +0.5% |
| 2015 | $7,011 | $438,000 +9.2% |
| 2014 | $7,011 | $401,000 +33.7% |
| 2013 | -- | $300,000 +13.2% |
| 2012 | -- | $265,000 -2.9% |
| 2011 | -- | $273,000 -14.2% |
| 2010 | -- | $318,000 +8.9% |
| 2009 | -- | $292,000 -33.2% |
| 2008 | -- | $437,340 -19.6% |
| 2007 | -- | $543,720 -8% |
| 2006 | -- | $591,000 +545% |
| 2005 | -- | $91,623 |
Find assessor info on the county website
Neighborhood: 95391
Nearby homes
- $673,7003 bd2 ba1.8k sqft122 W Terraza Way, Mountain House, CA 95391Off Market
- $691,5004 bd2 ba2.1k sqft156 W Terraza Way, Mountain House, CA 95391Off Market

- $633,8003 bd2 ba1.8k sqft145 W Gallo Way, Mountain House, CA 95391Off Market
- $644,0004 bd3 ba2.1k sqft102 W Terraza Way, Mountain House, CA 95391Off Market
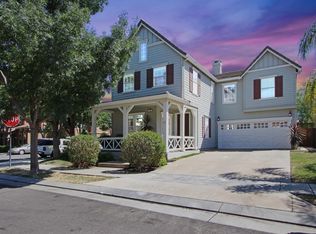
- $714,3004 bd2 ba2.1k sqft161 W Gallo Way, Mountain House, CA 95391Off Market
- $658,7003 bd3 ba1.8k sqft180 W Terraza Way, Mountain House, CA 95391Off Market
- $722,8004 bd2 ba2.1k sqft129 W Gallo Way, Mountain House, CA 95391Off Market
- $885,0004 bd3 ba2.1k sqft177 W Gallo Way, Mountain House, CA 95391Sold
Nearby schools
GreatSchools rating
- 9/10Bethany Elementary SchoolGrades: K-8Distance: 0.3 mi
- 10/10Mountain House High SchoolGrades: 9-12Distance: 0.7 mi
Get a cash offer in 3 minutes
Find out how much your home could sell for in as little as 3 minutes with a no-obligation cash offer.
Estimated market value
$837,700
Get a cash offer in 3 minutes
Find out how much your home could sell for in as little as 3 minutes with a no-obligation cash offer.
Estimated market value
$837,700
- California
- San Joaquin County
- Mountain House
- 95391
- 144 W Terraza Way
