Skip main navigation
Sold for $775,000
  • $775,000

    144 Warren Turnpike, Canaan, CT 06031

    3beds
    1,425sqft
    Single Family Residence
    Built in 1922
    2.78 Acres Lot
    $893,200 Zestimate®
    $544/sqft
    $2,980 Estimated rent

    Home value

    $893,200

    $831,000 - $983,000

    $2,980/mo

    Zestimate® history
    Loading
    Loading...

    Owner options

    List your home for rent

    $2,980/mo

    Rent Zestimate®

    Find your next renter with Zillow Rental Manager. Plus, with online applications, you can quickly screen prospective tenants – for free.

    Learn more

    $2,980/mo

    Rent Zestimate®

    Refinance and save

    $4,426/mo

    Est. payment

    Refinancing to a lower rate could help reduce your monthly payments and save thousands over the life of the loan.

    See today's rates

    $4,426/mo

    Est. payment

    Explore your selling options

    Work with a Zillow partner agent

    Leverage their expertise and Zillow's premium Showcase listings to get your home seen by more buyers.

    Get started

    List with your own agent

    Get your home in front of millions of buyers by listing it on Zillow.

    Learn how to do it

    Sell it yourself

    Take full control of how buyers see your home on Zillow by listing For Sale by Owner (FSBO).

    List your home

    What's special

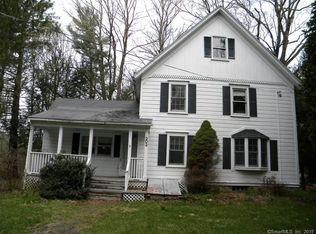
    ENTRE: RIVER HOUSE. This charming storybook farmhouse located in the heart of Falls Village is more than meets the eye. So much to discover: main house, guest house, over two acres of meticulously maintained meets wild landscape, private accessible river frontage and expansive outdoor entertaining space. Once you set foot on the property you are called to discover the pine forest with tall majestic trees. The path meanders to the Housatonic river through an enchanting path lined with mature pine trees, and wild flowers.Once you reach the edge of the river, a stone path with an iron railing leads you down to the water. A deck overlooks the peaceful river and just behind are awe inspiring views of Music Mountain. Ample space to store kayaks and canoes. The scene gives the sense you are standing in a painting. The main house:The first story features two large propane fireplaces making for cozy evenings in the colder months. In the warmer months open all of the doors to double your entertaining space with an expansive deck off the dining room and a sweet porch out the front door. Perfect for evening entertaining with friends or a quiet morning coffee. Upstairs features two bedrooms, full bathroom plus an office/ den. This meticulously maintained home also has a generator. The Guest House: Perched above the two car garage and heated workshop the guest house (circa 2009) offers a full kitchen, sitting area, one bedroom, one bath as well as a deck that overlooks the lush property. Magic hour takes on a new meaning while sitting in this backyard as the light sparkles through the trees as it sets. Take your choice of places of relax in the backyard. The mature garden boasts apple trees, asparagus and ample herbs for the chef. Close to it all: A short walk or bike to the center of quaint Falls Village, 12 minutes to the heart of Salisbury (White Hart, shopping). Near the area's most beloved skiing, hiking, and wild swimming spots. Come and experience the magic of the River House.

    Zillow last checked:

    Listing updated:

    Listed by:

    At Home in the Hills Team at William Pitt Sotheby's International Realty,

    Lenore Mallett 203-209-1777,

    William Pitt Sotheby's Int'l 860-435-2400,

    Co-Listing Agent: Elvia Gignoux 860-435-0345,

    William Pitt Sotheby's Int'l

    Bought with:

    Mellisa Patterson

    Dave Jones Realty, LLC

    Source: Smart MLS,MLS#: 170596268MLS Logo

    Facts & features

    Interior

    Bedrooms & bathrooms
    • Bedrooms: 3
    • Bathrooms: 3
    • Full bathrooms: 3
    Living room
    • Features: Fireplace
    • Level: Main
    Heating
    • Baseboard, Oil
    Cooling
    • Ceiling Fan(s), Window Unit(s)
    Appliances
    • Included: Gas Range, Refrigerator, Freezer, Electric Water Heater
    • Laundry: Mud Room
    Features
    • Basement: Full,Unfinished
    • Attic: Pull Down Stairs
    • Number of fireplaces: 2
    Interior area
    • Total structure area: 1,425
    • Total interior livable area: 1,425 sqft
    • Finished area above ground: 1,425

    Property

    Parking
    • Total spaces: 2
    • Parking features: Detached, Private, Asphalt
    • Garage spaces: 2
    • Has uncovered spaces: Yes
    Features
    • Patio & porch: Deck, Patio
    • Has view: Yes
    • View description: Water
    • Has water view: Yes
    • Water view: Water
    • Waterfront features: Waterfront, Access, River Front
    Lot
    • Size: 2.78 Acres
    • Features: Level, Landscaped, In Flood Zone
    Details
    • Additional structures: Guest House
    • Parcel number: 801621
    • Zoning: R80

    Construction

    Type & style
    • Home type: SingleFamily
    • Architectural style: Antique,Farm House
    • Property subtype: Single Family Residence
    Materials
    • Stucco
    • Foundation: Stone
    • Roof: Asphalt
    Condition
    • New construction: No
    • Year built: 1922

    Utilities & green energy

    • Sewer: Septic Tank
    • Water: Well

    Community & HOA

    Community
    • Subdivision: Falls Village
    HOA
    • Has HOA: No
    Location
    • Region: Falls Village

    Financial & listing details

    • Price per square foot: $544/sqft
    • Tax assessed value: $385,600
    • Annual tax amount: $8,098
    • Date on market: 4/4/2024

    Price history

    DateEventPrice
    4/3/2024Sold$775,000-8.8%$544/sqft
    Source: Smart MLS #170596268 Report a problem
    2/24/2024Pending sale$850,000$596/sqft
    Source: Smart MLS #170596268 Report a problem
    9/8/2023Listed for sale$850,000-8.1%$596/sqft
    Source: Smart MLS #170596268 Report a problem
    8/19/2023Listing removed--
    Source: Smart MLS #170570776 Report a problem
    6/29/2023Price change$925,000-11.5%$649/sqft
    Source: Smart MLS #170570776 Report a problem
    6/1/2023Price change$1,045,000-7.1%$733/sqft
    Source: Smart MLS #170570776 Report a problem
    5/17/2023Listed for sale$1,125,000+329.4%$789/sqft
    Source: Smart MLS #170570776 Report a problem
    11/15/2004Sold$262,000$184/sqft
    Source: Smart MLS #L109756 Report a problem

    Public tax history

    YearProperty taxesTax assessment
    2025$8,653 +2%$385,600
    2024$8,483 +4.8%$385,600
    2023$8,098 +26.8%$385,600 +55.2%
    2022$6,386 $248,500
    2021$6,386 $248,500
    2020$6,386 +4.5%$248,500
    2019$6,113 +2.9%$248,500
    2018$5,939 -0.8%$248,500 +3.6%
    2017$5,986 +4%$239,900
    2016$5,758 $239,900
    Find assessor info on the county website

    Neighborhood: 06031

    Nearby schools

    GreatSchools rating
    Get pre-qualified for a loan
    At Zillow Home Loans, we can pre-qualify you in as little as 5 minutes with no impact to your credit score.

    An equal housing lender. NMLS #10287.