This beautiful colonial home is located in the desirable Trotwood Manor neighborhood of Upper St. Clair and offers the perfect blend of charm and spacious living. The gorgeous kitchen features custom cabinetry, quartz countertops, and a double oven gas range. Just off the kitchen, the dining space has built-ins and a stunning fireplace. Natural light fills the living room which opens to a large covered deck. There’s also a den (or playroom) and updated powder room on the main level. Upstairs, the primary suite offers a walk-in closet and luxurious en suite. Two additional bedrooms are generously sized with lots of closet space and share a renovated hall bathroom. The finished lower level provides more space to relax with a game room, second fireplace, powder room, and laundry room. Walkable to the elementary and middle schools, as well as several stores and restaurants. Schedule a showing to see this charming home for yourself!
Sold for $600,280
$600,280
144 Warwick Dr, Pittsburgh, PA 15241
3beds
2,928sqft
Single Family Residence
Built in 1900
0.3 Acres Lot
$620,200 Zestimate®
$205/sqft
$3,362 Estimated rent
Home value
$620,200
$577,000 - $664,000
$3,362/mo
Zestimate® history
Owner options
List your home for rent
$3,362/mo
Rent Zestimate®
Find your next renter with Zillow Rental Manager. Plus, with online applications, you can quickly screen prospective tenants – for free.
$3,362/mo
Rent Zestimate®
Refinance and save
$4,054/mo
Est. payment
Refinancing to a lower rate could help reduce your monthly payments and save thousands over the life of the loan.
$4,054/mo
Est. payment
Explore your selling options
Work with a Zillow partner agent
Leverage their expertise and Zillow's premium Showcase listings to get your home seen by more buyers.
Get startedList with your own agent
Get your home in front of millions of buyers by listing it on Zillow.
Learn how to do itSell it yourself
Take full control of how buyers see your home on Zillow by listing For Sale by Owner (FSBO).
List your homeWhat's special
Stunning fireplaceQuartz countertopsLarge covered deckNatural lightCustom cabinetryDouble oven gas rangeRenovated hall bathroom
Zillow last checked:
Listing updated:
Listed by:
Amanda Walton 724-933-6300,
RE/MAX SELECT REALTY
Bought with:
Roberta Mikita, RS298256
RE/MAX SELECT REALTY
Source: WPMLS,MLS#: 1707730 Originating MLS: West Penn Multi-List
Originating MLS: West Penn Multi-ListFacts & features
Interior
Bedrooms & bathrooms
- Bedrooms: 3
- Bathrooms: 4
- Full bathrooms: 2
- 1/2 bathrooms: 2
Primary bedroom
- Level: Upper
- Dimensions: 18x12
Bedroom 2
- Level: Upper
- Dimensions: 19x13
Bedroom 3
- Level: Upper
- Dimensions: 14x12
Den
- Level: Main
- Dimensions: 12x11
Dining room
- Level: Main
- Dimensions: 14x12
Entry foyer
- Level: Main
- Dimensions: 12x8
Game room
- Level: Lower
- Dimensions: 16x12
Kitchen
- Level: Main
- Dimensions: 14x11
Laundry
- Level: Lower
- Dimensions: 9x8
Living room
- Level: Main
- Dimensions: 23x14
Heating
- Forced Air, Gas
Cooling
- Central Air
Appliances
- Included: Some Gas Appliances, Convection Oven, Dryer, Dishwasher, Disposal, Microwave, Refrigerator, Stove, Washer
Features
- Pantry
- Flooring: Hardwood, Tile
- Windows: Multi Pane
- Basement: Finished,Walk-Out Access
- Number of fireplaces: 2
Interior area
- Total structure area: 2,928
- Total interior livable area: 2,928 sqft
Property
Parking
- Total spaces: 2
- Parking features: Built In, Garage Door Opener
- Has attached garage: Yes
Features
- Levels: Two
- Stories: 2
- Pool features: None
Lot
- Size: 0.3 Acres
- Dimensions: 145 x 90 x 145 x 90
Details
- Parcel number: 0319N00012000000
Construction
Type & style
- Home type: SingleFamily
- Architectural style: Colonial,Two Story
- Property subtype: Single Family Residence
Materials
- Brick
- Roof: Composition
Condition
- Resale
- Year built: 1900
Utilities & green energy
- Sewer: Public Sewer
- Water: Public
Community & HOA
Community
- Subdivision: Trotwood Manor
Location
- Region: Pittsburgh
Financial & listing details
- Price per square foot: $205/sqft
- Tax assessed value: $276,900
- Annual tax amount: $11,313
- Date on market: 6/26/2025
Price history
| Date | Event | Price |
|---|---|---|
| 7/29/2025 | Sold | $600,280+9.1%$205/sqft |
Source:  WPMLS #1707730 Report a problem WPMLS #1707730 Report a problem | ||
| 7/29/2025 | Pending sale | $550,000$188/sqft |
Source: WPMLS #1707730 Report a problem | ||
| 7/2/2025 | Contingent | $550,000$188/sqft |
Source: WPMLS #1707730 Report a problem | ||
| 6/26/2025 | Listed for sale | $550,000+26.1%$188/sqft |
Source: WPMLS #1707730 Report a problem | ||
| 4/15/2021 | Sold | $436,000+9%$149/sqft |
Source: WPMLS #1486364 Report a problem | ||
| 3/15/2021 | Contingent | $400,000$137/sqft |
Source: WPMLS #1486364 Report a problem | ||
| 3/14/2021 | Listed for sale | $400,000$137/sqft |
Source: WPMLS #1486364 Report a problem | ||
| 2/22/2021 | Contingent | $400,000$137/sqft |
Source: WPMLS #1486364 Report a problem | ||
| 2/19/2021 | Listed for sale | $400,000+56.9%$137/sqft |
Source: WPMLS #1486364 Report a problem | ||
| 10/10/2013 | Sold | $255,000-7.3%$87/sqft |
Source: WPMLS #956278 Report a problem | ||
| 5/25/2013 | Price change | $275,000-5.1%$94/sqft |
Source: Northwood Realty Services #956278 Report a problem | ||
| 4/11/2013 | Listed for sale | $289,900$99/sqft |
Source: Northwood Realty Services #956278 Report a problem | ||
Public tax history
| Year | Property taxes | Tax assessment |
|---|---|---|
| 2025 | $11,278 +6.6% | $276,900 |
| 2024 | $10,576 +827.4% | $276,900 +14.8% |
| 2023 | $1,140 | $241,100 |
| 2022 | $1,140 | $241,100 |
| 2021 | $1,140 +2% | $241,100 |
| 2020 | $1,118 -2% | $241,100 |
| 2019 | $1,140 -44.7% | $241,100 |
| 2018 | $2,064 -74% | $241,100 |
| 2017 | $7,932 +595.6% | $241,100 |
| 2016 | $1,140 -84.6% | $241,100 |
| 2015 | $7,416 | $241,100 |
| 2014 | -- | $241,100 |
| 2013 | -- | $241,100 +15.5% |
| 2012 | -- | $208,700 |
| 2011 | -- | $208,700 |
| 2010 | -- | $208,700 |
| 2009 | -- | $208,700 |
| 2008 | -- | $208,700 |
| 2007 | -- | $208,700 |
| 2006 | -- | $208,700 |
| 2005 | -- | $208,700 |
| 2004 | -- | $208,700 |
| 2003 | -- | $208,700 |
| 2002 | -- | $208,700 |
Find assessor info on the county website
Neighborhood: 15241
Nearby homes
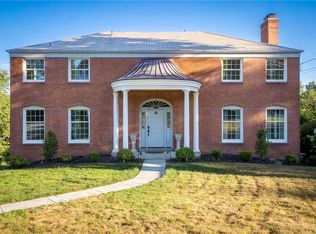
- $690,0004 bd4 ba3.1k sqft148 Warwick Dr, Pittsburgh, PA 15241Sold
- $676,0004 bd2 ba2.6k sqft140 Warwick Dr, Pittsburgh, PA 15241Off Market
- $521,4004 bd3 ba2.3k sqft143 Boxfield Rd, Pittsburgh, PA 15241Off Market
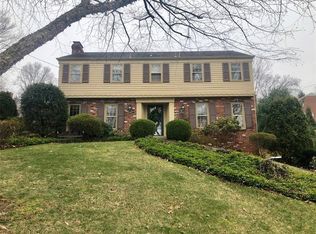
- $729,4004 bd2 ba2.8k sqft147 Boxfield Rd, Pittsburgh, PA 15241Off Market
- $659,3004 bd4 ba2.9k sqft139 Boxfield Rd, Pittsburgh, PA 15241Off Market
- $584,2004 bd3 ba2.4k sqft152 Warwick Dr, Pittsburgh, PA 15241Off Market
- $542,8005 bd3 ba2.3k sqft136 Warwick Dr, Pittsburgh, PA 15241Off Market
- $584,7004 bd2 ba2.6k sqft145 Warwick Dr, Pittsburgh, PA 15241Off Market
Nearby schools
GreatSchools rating
- 10/10Eisenhower El SchoolGrades: K-4Distance: 0.2 mi
- 9/10Fort Couch Middle SchoolGrades: 7-8Distance: 0.4 mi
- 9/10Upper Saint Clair High SchoolGrades: 9-12Distance: 0.9 mi
Schools provided by the listing agent
- District: Upper St Clair
Source: WPMLS. This data may not be complete. We recommend contacting the local school district to confirm school assignments for this home.


Get pre-qualified for a loan
At Zillow Home Loans, we can pre-qualify you in as little as 5 minutes with no impact to your credit score.An equal housing lender. NMLS #10287.
Sell for more on Zillow
Get a Zillow Showcase℠ listing at no additional cost and you could sell for .
$620,200
2% more
+$12,404
With Zillow Showcase(estimated)
$632,604
- Pennsylvania
- Allegheny County
- Pittsburgh
- 15241
- 144 Warwick Dr
Nearby cities
Nearby neighborhoods
Nearby zip codes
Other Pittsburgh Topics
