This wheelchair accessible lakefront has a 100' of shoreline along one of Lake Wallenpaupack's prettiest corridors that's across from the Lacawac Sanctuary. Enjoy the sunsets in this completely remodeled home. It has an ELEVATOR that has access to all 3 floors Every interior and exterior detail has been designed and executed with quality in mind. Spanning over 4,100 square feet, the home features a unique reverse-living floor plan, T & G ceilings, expansive windows, oak plank flooring, and a cozy relaxing cabin vibe. The heart of the home is a beautifully appointed country kitchen featuring granite countertops, center island, dual refrigerators, and a charming potbelly-style electric stove to create instant warmth and ambiance with the touch of a button. This home's floor plan makes bringing in groceries or luggage very easy. There are multiple living and entertaining spaces for everyone to relax and reconnect, including 2 family rooms with one having a stone fire place. There are also several outdoor areas to either entertain guests, enjoy morning coffee off the kitchen, relax off your INCLUDED DOCKS or simply catch a breeze from under one of the decks. Each level provides unique private spaces for guests loving cozy rustic, yet appreciating large remodeled. The home offers 4 bedrooms, 5 bathrooms, a dedicated office with custom built-ins, private GUEST QUARTERS, 2 car garage,, and an equipped gym that also has a sauna, and hot/cold jacuzzi on the 1st floor. This home also comes with many new windows, exterior stone and flitch siding, a newer heat pump, security system, its own well and purifier, mini-split AC, home generator, and oak plank flooring. Tucked away on a quiet cul-de-sac, it offers the privacy and tranquility of a nature retreat while providing direct access to the lake. Being sold furnished (with some exclusions), this is a rare opportunity to begin enjoying lake life immediately. Exceptional properties with these extras rarely become available.
Sold for $1,877,000
$1,877,000
144 Waterfront Dr, Greentown, PA 18426
4beds
3,900sqft
Single Family Residence
Built in 2016
10,018 Square Feet Lot
$1,890,300 Zestimate®
$481/sqft
$4,230 Estimated rent
Home value
$1,890,300
$1.72M - $2.08M
$4,230/mo
Zestimate® history
Owner options
List your home for rent
$4,230/mo
Rent Zestimate®
Find your next renter with Zillow Rental Manager. Plus, with online applications, you can quickly screen prospective tenants – for free.
$4,230/mo
Rent Zestimate®
Refinance and save
$13,687/mo
Est. payment
Refinancing to a lower rate could help reduce your monthly payments and save thousands over the life of the loan.
$13,687/mo
Est. payment
Explore your selling options
Work with a Zillow partner agent
Leverage their expertise and Zillow's premium Showcase listings to get your home seen by more buyers.
Get startedList with your own agent
Get your home in front of millions of buyers by listing it on Zillow.
Learn how to do itSell it yourself
Take full control of how buyers see your home on Zillow by listing For Sale by Owner (FSBO).
List your homeWhat's special
Private guest quartersNew windowsBeautifully appointed country kitchenUnique reverse-living floor planExpansive windowsCompletely remodeled homeIncluded docks
Zillow last checked:
Listing updated:
Listed by:
Karen Owens Houck 570-269-2737,
Berkshire Hathaway HomeServices Pocono Real Estate Hawley
Bought with:
Lorraine Collins, Associate Broker, AB067437
Davis R. Chant - Lake Wallenpaupack
Source: PWAR as distributed by MLS GRID,MLS#: PW262199
Facts & features
Interior
Bedrooms & bathrooms
- Bedrooms: 4
- Bathrooms: 4
- Full bathrooms: 3
- 1/2 bathrooms: 1
Primary bedroom
- Area: 210
- Dimensions: 14 x 15
Bedroom 2
- Area: 96
- Dimensions: 12 x 8
Bedroom 3
- Area: 96
- Dimensions: 12 x 8
Bathroom 1
- Area: 36
- Dimensions: 6 x 6
Bathroom 2
- Area: 16
- Dimensions: 4 x 4
Bathroom 3
- Area: 48
- Dimensions: 6 x 8
Bathroom 4
- Area: 48
- Dimensions: 6 x 8
Dining room
- Area: 280
- Dimensions: 10 x 28
Family room
- Area: 168
- Dimensions: 14 x 12
Gym
- Area: 1232
- Dimensions: 44 x 28
Kitchen
- Description: reverse living
- Area: 448
- Dimensions: 16 x 28
Living room
- Area: 448
- Dimensions: 16 x 28
Office
- Area: 204
- Dimensions: 17 x 12
Sauna
- Area: 10
- Dimensions: 2 x 5
Utility room
- Area: 75
- Dimensions: 15 x 5
Heating
- Electric, Wood, Heat Pump, Fireplace(s)
Cooling
- Ceiling Fan(s), Wall Unit(s), Central Air
Appliances
- Included: Built-In Gas Oven, Gas Cooktop, Water Softener Owned, Washer, Vented Exhaust Fan, Stainless Steel Appliance(s), Gas Oven, Dishwasher, ENERGY STAR Qualified Appliances, Electric Water Heater, Dryer, Built-In Gas Range
Features
- Bookcases, Vaulted Ceiling(s), Walk-In Closet(s), Soaking Tub, Sauna, Recessed Lighting, Master Downstairs, Open Floorplan, Natural Woodwork, Kitchen Island, In-Law Floorplan, High Speed Internet, High Ceilings, Granite Counters, Elevator, Eat-in Kitchen, Ceiling Fan(s), Built-in Features
- Flooring: Ceramic Tile, Plank, Hardwood
- Doors: Storm Door(s)
- Windows: ENERGY STAR Qualified Windows
- Basement: None
- Attic: Partially Floored
- Number of fireplaces: 1
- Fireplace features: Stone, Wood Burning
Interior area
- Total structure area: 3,900
- Total interior livable area: 3,900 sqft
- Finished area above ground: 3,900
- Finished area below ground: 0
Property
Parking
- Total spaces: 4
- Parking features: Garage Faces Front, Kitchen Level, Gravel
- Garage spaces: 2
- Uncovered spaces: 2
Accessibility
- Accessibility features: Accessible Approach with Ramp, Grip-Accessible Features, Therapeutic Whirlpool, Standby Generator, Central Living Area, Accessible Washer/Dryer, Accessible Kitchen, Accessible Full Bath, Accessible Entrance, Accessible Elevator Installed, Accessible Closets, Accessible Central Living Area, Accessible Bedroom
Features
- Levels: Tri-Level
- Stories: 3
- Patio & porch: Covered, Wrap Around, Deck
- Exterior features: Lighting, Private Yard, Private Entrance
- Pool features: None
- Has spa: Yes
- Spa features: Bath, See Remarks
- Fencing: None
- Has view: Yes
- View description: Lake, Trees/Woods
- Has water view: Yes
- Water view: Lake
- Waterfront features: Lake Front
- Body of water: Lake Wallenpaupack
- Frontage length: approx 100'
Lot
- Size: 10,018 Square Feet
- Dimensions: appro x 100 x 122
- Features: Cul-De-Sac, See Remarks, Gentle Sloping
Details
- Additional structures: Garage(s)
- Parcel number: 085.020417 012396
- Zoning: Residential
- Zoning description: Residential
- Other equipment: DC Well Pump, Generator
Construction
Type & style
- Home type: SingleFamily
- Architectural style: Contemporary
- Property subtype: Single Family Residence
Materials
- HardiPlank Type, Stone
- Foundation: Concrete Perimeter
- Roof: Asphalt
Condition
- Updated/Remodeled
- New construction: No
- Year built: 2016
- Major remodel year: 2016
Utilities & green energy
- Electric: 200+ Amp Service
- Water: Private, Well
Community & HOA
Community
- Features: Other
- Security: Security System Owned
- Subdivision: Lake Crest Estates
HOA
- Has HOA: Yes
- Amenities included: Water
- Services included: Snow Removal, Water
- HOA fee: $875 annually
- Second HOA fee: $300 one time
Location
- Region: Greentown
Financial & listing details
- Price per square foot: $481/sqft
- Tax assessed value: $63,850
- Annual tax amount: $7,876
- Date on market: 7/2/2026
- Cumulative days on market: 14 days
- Listing terms: Cash,FHA,Conventional
- Inclusions: Please refer to seller's inventory list but many pieces of furniture will remain.
- Exclusions: Pianoother instruments*Please refer to Seller's Inventory List*certain labeled exercise equipmentcertain pieces of labeled furnitureboat, jet skis & jet skis docksbookskitchen itemsboxed itemsgarage items personal itemsother labeled excluded personal items.
- Road surface type: Gravel
Price history
| Date | Event | Price |
|---|---|---|
| 8/3/2026 | Sold | $1,877,0000%$481/sqft |
Source:  PWAR as distributed by MLS GRID #PW262199 Report a problem PWAR as distributed by MLS GRID #PW262199 Report a problem | ||
| 7/3/2026 | Pending sale | $1,877,700$481/sqft |
Source: PWAR as distributed by MLS GRID #PW262199 Report a problem | ||
| 7/2/2026 | Listed for sale | $1,877,700+215.6%$481/sqft |
Source: PWAR as distributed by MLS GRID #PW262199 Report a problem | ||
| 6/4/2008 | Sold | $595,000+112.5%$153/sqft |
Source: PWAR as distributed by MLS GRID #081899 Report a problem | ||
| 7/26/1991 | Sold | $280,000$72/sqft |
Source: Agent Provided Report a problem | ||
Public tax history
| Year | Property taxes | Tax assessment |
|---|---|---|
| 2025 | $7,613 +6.8% | $63,850 |
| 2024 | $7,131 +3.9% | $63,850 |
| 2023 | $6,860 +2.4% | $63,850 |
| 2022 | $6,700 +2.9% | $63,850 |
| 2021 | $6,509 | $63,850 |
| 2020 | $6,509 +6.6% | $63,850 |
| 2019 | $6,107 +0.2% | $63,850 |
| 2018 | $6,097 | $63,850 |
| 2017 | -- | $63,850 +16.2% |
| 2016 | -- | $54,970 |
| 2015 | -- | $54,970 |
| 2014 | -- | $54,970 |
| 2013 | -- | $54,970 |
| 2012 | -- | $54,970 |
| 2011 | -- | $54,970 |
| 2010 | -- | $54,970 |
Find assessor info on the county website
Neighborhood: 18426
Nearby homes
- $539,4003 bd1 ba1.1k sqft118 Waterfront Dr, Greentown, PA 18426Off Market
- $1,520,0006 bd4 ba4.6k sqft122 Waterfront Dr, Greentown, PA 18426Sold
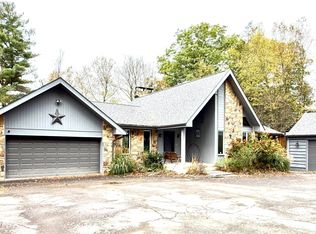
- $959,0004 bd3 ba1.6k sqft116 Waterfront Dr, Greentown, PA 18426Off Market
- $701,9001 bd1 ba936 sqft124 Waterfront Dr, Greentown, PA 18426Off Market
- $1,131,9005 bd4 ba3.8k sqft122 Water Front Dr, Greentown, PA 18426Off Market
- $1,074,9003 bd1 ba3k sqft110 Waterfront Dr, Greentown, PA 18426Off Market
- $1,324,9005 bd6 ba3.5k sqft130 Waterfront Dr, Greentown, PA 18426Off Market
- $338,0002 bd2 ba1.1k sqft125 Waterfront Dr, Greentown, PA 18426Off Market
Nearby schools
GreatSchools rating
- 6/10Wallenpaupack South El SchoolGrades: K-5Distance: 4 mi
- 6/10Wallenpaupack Area Middle SchoolGrades: 6-8Distance: 9 mi
- 7/10Wallenpaupack Area High SchoolGrades: 9-12Distance: 8.6 mi
Get a cash offer in 3 minutes
Find out how much your home could sell for in as little as 3 minutes with a no-obligation cash offer.
Estimated market value
$1,890,300
Get a cash offer in 3 minutes
Find out how much your home could sell for in as little as 3 minutes with a no-obligation cash offer.
Estimated market value
$1,890,300
- Pennsylvania
- Pike County
- Greentown
- 18426
- 144 Waterfront Dr
