Skip main navigation
Closed
  • $285,000

    144 Waters Edge Way, Tracy City, TN 37387

    2beds
    598sqft
    Single Family Residence, Residential
    Built in 2021
    0.5 Acres Lot
    $295,400 Zestimate®
    $477/sqft
    $1,133 Estimated rent

    Home value

    $295,400

    $266,000 - $325,000

    $1,133/mo

    Zestimate® history
    Loading
    Loading...

    Owner options

    List your home for rent

    $1,133/mo

    Rent Zestimate®

    Find your next renter with Zillow Rental Manager. Plus, with online applications, you can quickly screen prospective tenants – for free.

    Learn more

    $1,133/mo

    Rent Zestimate®

    Refinance and save

    $1,730/mo

    Est. payment

    Refinancing to a lower rate could help reduce your monthly payments and save thousands over the life of the loan.

    See today's rates

    $1,730/mo

    Est. payment

    Explore your selling options

    Work with a Zillow partner agent

    Leverage their expertise and Zillow's premium Showcase listings to get your home seen by more buyers.

    Get started

    List with your own agent

    Get your home in front of millions of buyers by listing it on Zillow.

    Learn how to do it

    Sell it yourself

    Take full control of how buyers see your home on Zillow by listing For Sale by Owner (FSBO).

    List your home

    What's special

    Open-concept kitchen
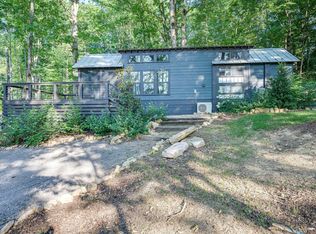
    The lavish interior features two bedrooms, a full bath, and an open-concept kitchen and living area, creating a tasteful, modern blend of design and functionality. Short term rental. Home comes fully furnished . The crowning jewel of Hudson Hill, however, is unquestionably the stunning exterior, landscaped to perfection with both children and adults in mind. The large, inviting deck beckons parents to lounge on comfortable, outdoor seating while little ones discover what it's like to have nature as their playground. Of course, there's no place more exquisite for couples to watch the sun rise and set than the wooden swing on top of the hill. By nightfall, nevertheless, next to the crackling fire pit is where your entire party, no matter the relation, will want to be.

    Zillow last checked:

    Listing updated:

    Listed by:

    Marie Ellen (Ellie) Pratt 615-838-5412,

    Benchmark Realty, LLC

    Bought with:

    Karen Pfluge CRS | ABR | LRS | CSA | PSA | AHWD | SFR | RSPS | GRI | VP | Broker, 327199

    Crye-Leike, Inc., REALTORS

    Source: RealTracs MLS as distributed by MLS GRID,MLS#: 2528488MLS Logo

    Facts & features

    Interior

    Bedrooms & bathrooms
    • Bedrooms: 2
    • Bathrooms: 1
    • Full bathrooms: 1
    • Main level bedrooms: 2
    Heating
    • Central
    Cooling
    • Central Air
    Appliances
    • Included: Dishwasher, Dryer, Microwave, Refrigerator, Washer, Electric Oven, Electric Range
    Features
    • Ceiling Fan(s), High Speed Internet
    • Flooring: Vinyl
    • Basement: Crawl Space
    • Has fireplace: No
    Interior area
    • Total structure area: 598
    • Total interior livable area: 598 sqft
    • Finished area above ground: 598

    Property

    Features
    • Levels: One
    • Stories: 1
    • Patio & porch: Porch, Covered
    • Pool features: Association
    • Has spa: Yes
    • Spa features: Private
    Lot
    • Size: 0.5 Acres
    • Features: Sloped
    Details
    • Parcel number: 102J E 00400 000
    • Special conditions: Standard

    Construction

    Type & style
    • Home type: SingleFamily
    • Property subtype: Single Family Residence, Residential
    Condition
    • New construction: No
    • Year built: 2021

    Utilities & green energy

    • Sewer: Public Sewer
    • Water: Public
    • Utilities for property: Water Available, Underground Utilities

    Community & HOA

    Community
    • Subdivision: The Retreat At Waters Edge
    HOA
    • Has HOA: Yes
    • Amenities included: Gated, Playground, Pool, Underground Utilities, Trail(s)
    • Services included: Maintenance Grounds
    • HOA fee: $100 monthly
    • Second HOA fee: $250 one time
    Location
    • Region: Tracy City

    Financial & listing details

    • Price per square foot: $477/sqft
    • Tax assessed value: $281,900
    • Annual tax amount: $1,100
    • Date on market: 5/22/2023

    Price history

    DateEventPrice
    7/31/2023Sold$285,000-7.8%$477/sqft
    Source: RealTracs MLS as distributed by MLS GRID #2528488 Report a problem
    6/30/2023Contingent$309,000$517/sqft
    Source: RealTracs MLS as distributed by MLS GRID #2528488 Report a problem
    5/31/2023Price change$309,000-4.9%$517/sqft
    Source: RealTracs MLS as distributed by MLS GRID #2528488 Report a problem
    5/23/2023Price change$325,000+242.1%$543/sqft
    Source: RealTracs MLS as distributed by MLS GRID #2528488 Report a problem
    7/27/2021Pending sale$95,000$159/sqft
    Source: RealTracs MLS as distributed by MLS GRID #2275487 Report a problem
    7/23/2021Listed for sale$95,000$159/sqft
    Source: RealTracs MLS as distributed by MLS GRID #2275487 Report a problem

    Public tax history

    YearProperty taxesTax assessment
    2025$1,265 $70,475
    2024$1,265 $70,475
    2023$1,265 -50.7%$70,475 -22.8%
    2022$2,568 +2.4%$91,300
    2021$2,509 +1460.6%$91,300 +1460.7%
    2020$161 $5,850
    Find assessor info on the county website

    Neighborhood: 37387

    Nearby schools

    GreatSchools rating
    Schools provided by the listing agent
    • Elementary: Tracy Elementary
    • Middle: Tracy Elementary
    • High: Grundy Co High School

    Source: RealTracs MLS as distributed by MLS GRID. This data may not be complete. We recommend contacting the local school district to confirm school assignments for this home.

    Get pre-qualified for a loan
    At Zillow Home Loans, we can pre-qualify you in as little as 5 minutes with no impact to your credit score.

    An equal housing lender. NMLS #10287.