Skip main navigation
Sold co op member
  • $280,000

    144 Wedgewood Pl, Spartanburg, SC 29302

    3beds
    2,707sqft
    Single Family Residence
    Built in 1971
    1.11 Acres Lot
    $279,600 Zestimate®
    $103/sqft
    $2,683 Estimated rent

    Home value

    $279,600

    $257,000 - $302,000

    $2,683/mo

    Zestimate® history
    Loading
    Loading...

    Owner options

    List your home for rent

    $2,683/mo

    Rent Zestimate®

    Find your next renter with Zillow Rental Manager. Plus, with online applications, you can quickly screen prospective tenants – for free.

    Learn more

    $2,683/mo

    Rent Zestimate®

    Refinance and save

    $1,655/mo

    Est. payment

    Refinancing to a lower rate could help reduce your monthly payments and save thousands over the life of the loan.

    See today's rates

    $1,655/mo

    Est. payment

    Explore your selling options

    Work with a Zillow partner agent

    Leverage their expertise and Zillow's premium Showcase listings to get your home seen by more buyers.

    Get started

    List with your own agent

    Get your home in front of millions of buyers by listing it on Zillow.

    Learn how to do it

    Sell it yourself

    Take full control of how buyers see your home on Zillow by listing For Sale by Owner (FSBO).

    List your home

    What's special

    Wood burning fireplacePrivate deckBeautiful landscapingRear deckCovered front porchWet bar areaHardwood flooring
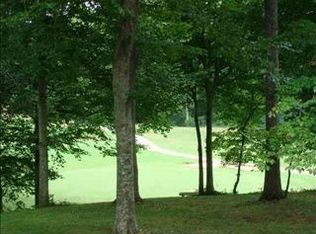
    Back on the market at no fault of seller! Beautiful and well maintained, one owner brick ranch peacefully overlooking the 6th green of “The Creek” Golf Course. The main level living areas include a large open den, formal dining room, kitchen with breakfast area, spacious laundry and powder room, and a serene screened in back porch overlooking the golf course. The living room features hardwood flooring, decorative wood beams, built-in book shelves and a wood burning fireplace. Hardwoods are located in the formal dining room and back hallway as well. The balance of the main level includes a hall bathroom, and three bedrooms including the owner’s bedroom with additional tiled bathroom and private deck. The fully finished, partial walk out basement includes multiple storage closets, a full bathroom, a wet bar area, a large rec-room with built-ins, a wood burning fireplace, and a rear covered patio. The basement area could be used for rec-room and/or office space, but could also be a large 4th bedroom or possibly even an in-law suite. Exterior features include an asphalt driveway, two car attached carport (21x21), covered front porch (5x29), rear deck (12x15), screened porch (12x20), and concrete patio (12x30). The home sits on a well maintained 1.11 +/- acre lot with beautiful landscaping (azaleas, large mature hardwoods) and provides good space in the front and rear of the lot for kid play areas. There’s also a 24x22 detached garage / workshop with power to store yard equipment etc. Wedgewood Place is a well established section within Huntington Hills Subdivision, developed along The Creek Golf Course and in close proximity to Cedar Springs and both west and east side Spartanburg area shopping and amenities. Come see all the wonderful potential this one-owner home has to offer today before it’s too late!

    Zillow last checked:

    Listing updated:

    Listed by:

    Graham P Bulman 864-680-8301,

    Pack and Company Real Estate

    Bought with:

    John Fravel, SC

    Keller Williams Realty

    Source: SAR as distributed by MLS GRID,MLS#: 323082MLS Logo

    Facts & features

    Interior

    Bedrooms & bathrooms
    • Bedrooms: 3
    • Bathrooms: 4
    • Full bathrooms: 3
    • 1/2 bathrooms: 1
    • Main level bathrooms: 2
    • Main level bedrooms: 3
    Rooms
    • Room types: Attic, Breakfast Area, Main Fl Master Bedroom, Workshop
    Primary bedroom
    • Level: First
    Bedroom 2
    • Level: First
    Bedroom 3
    • Level: First
    Breakfast room
    • Dimensions: 1
    Deck
    • Level: First
    • Area: 180
    • Dimensions: 12x15
    Den
    • Level: First
    Dining room
    • Level: First
    Kitchen
    • Level: First
    Laundry
    • Level: First
    Patio
    • Level: First
    • Area: 360
    • Dimensions: 12x30
    Screened porch
    • Level: First
    • Area: 240
    • Dimensions: 12x20
    Heating
    • Heat Pump, Electricity
    Cooling
    • Central Air, Electricity
    Appliances
    • Included: Dishwasher, Disposal, Electric Cooktop, Electric Oven, Wall Oven, Microwave, Electric Water Heater
    • Laundry: 1st Floor, Sink, Walk-In, Washer Hookup, Electric Dryer Hookup
    Features
    • Attic Stairs Pulldown, Fireplace(s), Ceiling - Smooth, Ceiling - Blown, Bookcases
    • Flooring: Carpet, Ceramic Tile, Vinyl, Hardwood
    • Windows: Insulated Windows, Window Treatments
    • Basement: Finished,Partial,Walk-Out Access,Interior Entry,Basement
    • Attic: Pull Down Stairs,Storage
    • Has fireplace: No
    Interior area
    • Total interior livable area: 2,707 sqft
    • Finished area above ground: 1,810
    • Finished area below ground: 897

    Property

    Parking
    • Total spaces: 2
    • Parking features: Attached, Carport, Workshop in Garage, 2 Car Carport, Detached Garage, Driveway, Attached Carport
    • Attached garage spaces: 2
    • Carport spaces: 2
    • Has uncovered spaces: Yes
    Features
    • Levels: One
    • Patio & porch: Deck, Patio, Porch, Screened
    • Exterior features: Aluminum/Vinyl Trim
    Lot
    • Size: 1.11 Acres
    • Features: On Golf Course, Sloped
    • Topography: Sloping
    Details
    • Parcel number: 7220903100
    • Special conditions: None

    Construction

    Type & style
    • Home type: SingleFamily
    • Architectural style: Ranch
    • Property subtype: Single Family Residence
    Materials
    • Brick Veneer, Vinyl Siding
    • Foundation: Crawl Space
    • Roof: Architectural
    Condition
    • New construction: No
    • Year built: 1971

    Utilities & green energy

    • Electric: Duke
    • Sewer: Public Sewer
    • Water: Public, SWW

    Community & HOA

    Community
    • Subdivision: Huntington Wood
    HOA
    • Has HOA: No
    Location
    • Region: Spartanburg

    Financial & listing details

    • Price per square foot: $103/sqft
    • Tax assessed value: $246,300
    • Annual tax amount: $1,858
    • Date on market: 4/26/2025
    • Cumulative days on market: 3 days

    Price history

    DateEventPrice
    6/27/2025Sold$280,000-5.1%$103/sqft
    Source: SAR as distributed by MLS GRID #323082 Report a problem
    5/22/2025Pending sale$295,000$109/sqft
    Source: SAR as distributed by MLS GRID #323082 Report a problem
    5/20/2025Price change$295,000-3.2%$109/sqft
    Source: SAR as distributed by MLS GRID #323082 Report a problem
    5/10/2025Listed for sale$304,900$113/sqft
    Source: SAR as distributed by MLS GRID #323082 Report a problem
    4/29/2025Pending sale$304,900$113/sqft
    Source: SAR as distributed by MLS GRID #323082 Report a problem
    4/26/2025Listed for sale$304,900$113/sqft
    Source: SAR as distributed by MLS GRID #323082 Report a problem

    Public tax history

    YearProperty taxesTax assessment
    2025-- $8,649
    2024$1,858 +35.4%$8,649
    2023$1,373 $8,649 +15%
    2022-- $7,520
    2021-- $7,520
    2020-- $7,520
    2019-- $7,520 +16.6%
    2018$929 $6,452 +10.6%
    2017$929 +15.1%$5,836
    2016$807 +0%$5,836
    2015$807 +7.9%$5,836
    2014$748 $5,836
    2013-- $5,836
    2012-- --
    2011-- $5,653
    2010-- $5,653
    2009-- $5,653 -4.7%
    2008-- $5,934 +15%
    2006$626 $5,160
    2005-- $5,160
    2004$624 +1.6%$5,160
    2003$614 $5,160 +2.2%
    2002-- $5,050 -33.4%
    2001$525 -29.2%$7,580 +50.1%
    2000$741 $5,050
    Find assessor info on the county website

    Neighborhood: Camp Croft

    Nearby schools

    GreatSchools rating
    Schools provided by the listing agent
    • Elementary: 7-E.P. Todd
    • Middle: 7-Carver Jr
    • High: 7-Spartanburg

    Source: SAR as distributed by MLS GRID. This data may not be complete. We recommend contacting the local school district to confirm school assignments for this home.

    Get a cash offer in 3 minutes
    Find out how much your home could sell for in as little as 3 minutes with a no-obligation cash offer.
    Estimated market value
    $279,600
    Get a cash offer in 3 minutes
    Find out how much your home could sell for in as little as 3 minutes with a no-obligation cash offer.
    Estimated market value
    $279,600