Skip main navigation
Sold-co-op w/mbr
  • $208,000

    144 Western Ave, Haysville, KS 67060

    3beds
    1,607sqft
    Single Family Onsite Built
    Built in 1955
    8,712 Square Feet Lot
    $208,000 Zestimate®
    $129/sqft
    $1,554 Estimated rent

    Home value

    $208,000

    $189,000 - $227,000

    $1,554/mo

    Zestimate® history
    Loading
    Loading...

    Owner options

    List your home for rent

    $1,554/mo

    Rent Zestimate®

    Find your next renter with Zillow Rental Manager. Plus, with online applications, you can quickly screen prospective tenants – for free.

    Learn more

    $1,554/mo

    Rent Zestimate®

    Refinance and save

    $1,418/mo

    Est. payment

    Refinancing to a lower rate could help reduce your monthly payments and save thousands over the life of the loan.

    See today's rates

    $1,418/mo

    Est. payment

    Explore your selling options

    Work with a Zillow partner agent

    Leverage their expertise and Zillow's premium Showcase listings to get your home seen by more buyers.

    Get started

    List with your own agent

    Get your home in front of millions of buyers by listing it on Zillow.

    Learn how to do it

    Sell it yourself

    Take full control of how buyers see your home on Zillow by listing For Sale by Owner (FSBO).

    List your home

    What's special

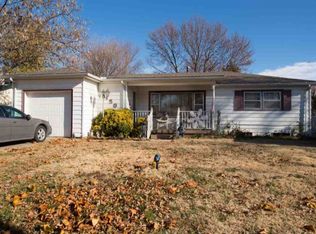
    This beautifully updated ranch home in Haysville has everything you're looking for! With three bedrooms, two baths, and modern updates in every room, you'll be able to check every box off of your wish list. The lovely curb appeal is evident as you pull up front, with the partial brick façade and mature landscaping. Head up the covered front porch that has space for a seating area and enter the home to find a wide open living room with big picture windows that let the bright, natural light stream in. The wood floors throughout the home have been professionally cleaned and there's also fresh, neutral paint in every room. The dining room is seated in front of French doors to the covered back deck, giving you great outdoor views while you eat or entertain. Into the remodeled kitchen, you will love the sleek counters, subway tile backsplash, and white cabinets that pair together for a clean and contemporary look. The appliances (including a gas stove, refrigerator, and brand new dishwasher) are all included with the home! Three bedrooms and a full bathroom complete the main floor. Head downstairs and you'll find a family/recreation room that has a cozy fireplace and tons of space for a home theater and gaming area. There's a large bonus room that could be used as a non-conforming fourth bedroom, office, home gym, or whatever else you desire! This home has so much space to spread out. Outside, the sizeable covered back deck offers a great spot to enjoy the outdoors, rain or shine. The yard is fully-fenced, surrounded by tall trees, and has two sheds for storing your tools and lawn equipment. This home is conveniently located within walking distance of local schools and is close to Riggs Park, the Haysville Activity Center, Dewey Gunzelman Swimming Pool, and numerous shopping and dining options. Schedule your private showing and come see this one TODAY before it's gone forever!

    This property is not currently displayed as for sale or rent on Zillow. This may be different from what's on other websites or public sources.

    Zillow last checked:

    Listing updated:

    Listed by:

    Angela Johnsen-Barnes 813-495-1171,

    Keller Williams Signature Partners, LLC,

    Elizabeth Massey 316-871-7096,

    Keller Williams Signature Partners, LLC

    Bought with:

    Josh Roy, 00053413

    Source: SCKMLS as distributed by MLS GRID,MLS#: 604342

    Facts & features

    Interior

    Bedrooms & bathrooms
    • Bedrooms: 3
    • Bathrooms: 2
    • Full bathrooms: 2
    Primary bedroom
    • Description: Wood
    • Level: Main
    • Area: 130.56
    • Dimensions: 13.6X9.6
    Bedroom
    • Description: Wood
    • Level: Main
    • Area: 82.56
    • Dimensions: 9.6x8.6
    Bedroom
    • Description: Wood
    • Level: Main
    • Area: 110
    • Dimensions: 11x10
    Bonus room
    • Description: Carpet
    • Level: Basement
    • Area: 154.8
    • Dimensions: 12.9x12
    Bonus room
    • Description: Concrete
    • Level: Basement
    • Area: 95.4
    • Dimensions: 10.6x9
    Dining room
    • Description: Vinyl
    • Level: Main
    • Area: 108
    • Dimensions: 12x9
    Family room
    • Description: Carpet
    • Level: Basement
    • Area: 316.2
    • Dimensions: 34x9.3
    Kitchen
    • Description: Vinyl
    • Level: Main
    • Area: 105.6
    • Dimensions: 11x9.6
    Living room
    • Description: Wood
    • Level: Main
    • Area: 226.6
    • Dimensions: 20.6x11
    Heating
    • Forced Air, Natural Gas
    Cooling
    • Central Air, Electric
    Appliances
    • Included: Dishwasher, Refrigerator, Range
    • Laundry: In Basement
    Features
    • Ceiling Fan(s)
    • Flooring: Hardwood
    • Basement: Finished
    • Number of fireplaces: 1
    • Fireplace features: One, Family Room
    Interior area
    • Total interior livable area: 1,607 sqft
    • Finished area above ground: 1,067
    • Finished area below ground: 540

    Property

    Parking
    • Total spaces: 1
    • Parking features: Attached
    • Garage spaces: 1
    Features
    • Levels: One
    • Stories: 1
    • Patio & porch: Patio, Covered
    • Fencing: Wood
    Lot
    • Size: 8,712 Square Feet
    • Features: Standard
    Details
    • Additional structures: Storage
    • Parcel number: 2017300311938

    Construction

    Type & style
    • Home type: SingleFamily
    • Architectural style: Ranch
    • Property subtype: Single Family Onsite Built
    Materials
    • Frame w/Less than 50% Mas
    • Foundation: Full, No Egress Window(s)
    • Roof: Composition
    Condition
    • Year built: 1955

    Utilities & green energy

    • Gas: Natural Gas Available
    • Utilities for property: Sewer Available, Natural Gas Available, Public

    Community & HOA

    Community
    • Subdivision: HIGHLAND
    HOA
    • Has HOA: No
    Location
    • Region: Haysville

    Financial & listing details

    • Price per square foot: $129/sqft
    • Annual tax amount: $1,829
    • Date on market: 11/5/2021
    • Cumulative days on market: 3 days
    • Ownership: Individual
    • Road surface type: Paved

    Price history

    Price history is unavailable.

    Public tax history

    Tax history is unavailable.

    Neighborhood: 67060

    Nearby schools

    GreatSchools rating
    Schools provided by the listing agent
    • Elementary: Rex
    • Middle: Haysville
    • High: Campus

    Source: SCKMLS as distributed by MLS GRID. This data may not be complete. We recommend contacting the local school district to confirm school assignments for this home.

    Get pre-qualified for a loan
    At Zillow Home Loans, we can pre-qualify you in as little as 5 minutes with no impact to your credit score.

    An equal housing lender. NMLS #10287.

    Sell for more on Zillow
    Get a Zillow Showcase℠ listing at no additional cost and you could sell for .
    $208,000
    2% more
    +$4,160
    With Zillow Showcase(estimated)
    $212,160
