Skip main navigation
Off market
  • $776,000

    144 Whitaker Ln #61, Conway, NH 03818

    4beds
    2,223sqft
    Townhouse
    Built in 1988
    -- sqft lot
    $776,000 Zestimate®
    $349/sqft
    $3,284 Estimated rent

    Home value

    $776,000

    $722,000 - $838,000

    $3,284/mo

    Zestimate® history
    Loading
    Loading...

    Owner options

    List your home for rent

    $3,284/mo

    Rent Zestimate®

    Find your next renter with Zillow Rental Manager. Plus, with online applications, you can quickly screen prospective tenants – for free.

    Learn more

    $3,284/mo

    Rent Zestimate®

    Refinance and save

    $4,331/mo

    Est. payment

    Refinancing to a lower rate could help reduce your monthly payments and save thousands over the life of the loan.

    See today's rates

    $4,331/mo

    Est. payment

    Explore your selling options

    Work with a Zillow partner agent

    Leverage their expertise and Zillow's premium Showcase listings to get your home seen by more buyers.

    Get started

    List with your own agent

    Get your home in front of millions of buyers by listing it on Zillow.

    Learn how to do it

    Sell it yourself

    Take full control of how buyers see your home on Zillow by listing For Sale by Owner (FSBO).

    List your home

    What's special

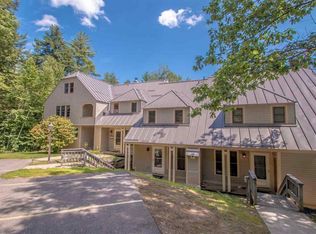
    At Cranmore Ski Resort in North Conway. Newly Renovated Luxury Townhouse with Tons of Light at Cranmore Mountain Ski and Summer Resort. 4 Bedrooms + Loft. 2.5 Bathrooms. Walk out lower and main levels. Sleeps 10 for Family and Friends. Renovation completed winter 2019 include brand new floors throughout, granite, glass door and tiled showers, tiled baths, stone fireplace, stainless appliances, new sky light, new roof and so much more. A Perfect home for your family and friends to make lasting memories. Cross the trailside driveway and ski or board down to the lifts for all winter fun or walk down the trail to the Aerial Adventure Park, Zip Lines, Mountain Coaster, Mountain Biking Trails and Outdoor Pool for summer enjoyment. On the Resort and less than 1 mile to North Conway Center. There are 2 bedrooms and a full bath upstairs, 2 bedrooms and a full bath in the walk out lower level and there is a loft area with sky light which fits three additional twin beds or your home office. The 3+loft levels allows families who want to vacation together to have space and privacy. The main floor has a granite kitchen, dining and living room, stone fireplace, ½ bath as well as access out to the deck overlooking a wonderful yard In the winter you will love being on the resort and being able to ski down the trail to the Snowmobile Express or North Chair. Summer and fall also amazing times to enjoy your townhome on Mountain with Mountain Biking, zip lines and new restaurants and a hotel coming soon. So close to North Conway Village.

    This property is off market, which means it's not currently listed for sale or rent on Zillow. This may be different from what's available on other websites or public sources.

    Facts & features

    Interior

    Bedrooms & bathrooms
    • Bedrooms: 4
    • Bathrooms: 3
    • Full bathrooms: 2
    • 1/2 bathrooms: 1
    Heating
    • Baseboard, Electric, Gas
    Cooling
    • None
    Appliances
    • Included: Dishwasher, Dryer, Freezer, Garbage disposal, Microwave, Range / Oven, Refrigerator, Washer
    Features
    • Flooring: Tile, Hardwood, Laminate
    • Basement: Finished
    • Has fireplace: Yes
    Interior area
    • Total interior livable area: 2,223 sqft

    Property

    Parking
    • Total spaces: 2
    Features
    • Exterior features: Wood
    • Has view: Yes
    • View description: Mountain
    Details
    • Parcel number: CNWYM214B82L061

    Construction

    Type & style
    • Home type: Townhouse
    Materials
    • Roof: Metal
    Condition
    • Year built: 1988

    Utilities & green energy

    • Electric: 200 Amp
    • Sewer: Community

    Community & neighborhood

    Location
    • Region: Conway

    HOA & financial

    HOA
    • Has HOA: Yes
    • HOA fee: $365 monthly
    • Amenities included: Landscaping, Master Insurance, Snow Removal, Trash Removal, Common Acreage, Pool - In-Ground

    Other

    Other facts
    • Appliances: Exhaust Hood, Cooktop - Gas
    • Area Description: Rural, Mountain, Near Snowmobile Trails, Near Railroad, In Town, Near Skiing, Near Paths, Near Golf Course
    • Construction: Wood Frame
    • Driveway: Paved
    • Equipment: CO Detector
    • Features - Exterior: Window Screens, Natural Shade, Storage
    • Features - Interior: Dining Area, Laundry - 1st Floor, Kitchen Island, Kitchen/Living, Lighting - LED
    • Electric: 200 Amp
    • Heating: Hot Water
    • Parking: Parking Spaces 2, Assigned
    • SqFt-Apx Fin AG Source: Municipal
    • SqFt-Apx Fin BG Source: Municipal
    • Surveyed: Unknown
    • Exterior: Clapboard
    • Road Frontage: Yes
    • Room 4 Level: 1
    • Room 3 Level: 1
    • Room 10 Level: Basement
    • Room 5 Level: 1
    • Construction Status: Existing
    • Lot Description: Condo Development
    • Roads: Association, Privately Maintained
    • Fee Frequency: Monthly
    • Sewer: Community
    • Water: Community
    • Room 9 Level: 1
    • Room 7 Level: 3
    • Total Stories: 3
    • Room 6 Level: Basement
    • Style: Tri-Level
    • Fee Includes: Other, Plowing, Recreation, Trash, Landscaping, Condo Association Fee
    • Resort: Yes
    • Room 8 Level: 3
    • Room 4 Type: Kitchen
    • Rented: Yes
    • Village/Dist/Locale: North Conway
    • Room 1 Level: 3
    • Room 2 Level: 3
    • Room 7 Type: Loft
    • Zillow Group: Yes
    • SqFt-Apx Unfn AG Source: Municipal
    • SqFt-Apx Unfn BG Source: Municipal
    • Room 6 Type: Bedroom
    • Foundation: Poured Concrete
    • Room 2 Type: Bedroom
    • Room 8 Type: Bath - Full
    • Room 10 Type: Bath - 3/4
    • Room 9 Type: Bath - 1/2
    • Room 1 Type: Master Bedroom
    • Rooms: Level 1: Level 1: Kitchen, Level 1: Bath - 1/2
    • Rooms: Level B: Level B: Bedroom, Level B: Bath - 3/4
    • Rooms: Level 3: Level 3: Bedroom, Level 3: Master Bedroom, Level 3: Bath - Full, Level 3: Loft
    • Condo Fees: Yes
    • Association Amenities: Landscaping, Master Insurance, Snow Removal, Trash Removal, Common Acreage, Pool - In-Ground
    • Listing Status: Active

    Price history

    DateEventPrice
    4/5/2021Sold$479,000+0.8%$215/sqft
    Source: Public Record Report a problem
    10/9/2020Listing removed$475,000$214/sqft
    Source: Badger Realty #4809750 Report a problem
    9/22/2020Price change$475,000-0.8%$214/sqft
    Source: Badger Realty #4809750 Report a problem
    7/22/2020Price change$479,000-1.8%$215/sqft
    Source: Badger Realty #4809750 Report a problem
    5/27/2020Price change$488,000-0.4%$220/sqft
    Source: Owner Report a problem
    3/5/2020Price change$490,000-2%$220/sqft
    Source: Owner Report a problem
    2/23/2020Listed for sale$500,000+6.4%$225/sqft
    Source: Owner Report a problem
    10/15/2019Listing removed$469,900$211/sqft
    Source: Coldwell Banker Wright Realty #4737465 Report a problem
    5/15/2019Listed for sale$469,900-2.1%$211/sqft
    Source: Coldwell Banker Wright Realty #4737465 Report a problem
    4/1/2019Listing removed$480,000$216/sqft
    Source: Coldwell Banker Wright Realty #4737465 Report a problem
    2/22/2019Listed for sale$480,000+66.1%$216/sqft
    Source: Coldwell Banker Wright Realty #4737465 Report a problem
    2/7/2005Sold$289,000$130/sqft
    Source: Public Record Report a problem

    Public tax history

    YearProperty taxesTax assessment
    2024$8,463 -4%$671,700 -12.7%
    2023$8,814 +13.1%$769,100 +89.3%
    2022$7,793 +2.7%$406,300
    2020$7,586 +7.8%$406,300
    2019$7,037 +30.1%$406,300 +66.2%
    2018$5,409 +10.8%$244,400
    2017$4,883 +3.5%$244,400
    2016$4,719 +3.4%$244,400 +2.3%
    2015$4,563 +1.2%$239,000
    2014$4,508 +2.4%$239,000 -3.1%
    2013$4,404 +3.8%$246,600
    2011$4,242 -3.7%$246,600
    2010$4,407 +4.6%$246,600
    2009$4,212 $246,600

    Find assessor info on the county website

    Neighborhood: North Conway

    Nearby schools

    GreatSchools rating
    Schools provided by the listing agent
    • Elementary: John Fuller Elementary School
    • Middle: A. Crosby Kennett Middle Sch
    • High: A. Crosby Kennett Sr. High
    • District: SAU #9

    Source: The MLS. This data may not be complete. We recommend contacting the local school district to confirm school assignments for this home.

    Get pre-qualified for a loan
    At Zillow Home Loans, we can pre-qualify you in as little as 5 minutes with no impact to your credit score.

    An equal housing lender. NMLS #10287.