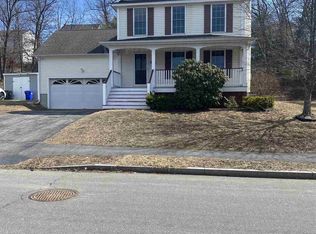
Welcome to 144 Whittington Street, a well-maintained Colonial in Manchester’s desirable Wellington Ridge neighborhood offering 3 bedrooms, generous living space, and numerous updates completed during the current ownership. Step inside to find updated vinyl flooring throughout the living room, kitchen, and stairway, along with a refreshed kitchen featuring a newer countertop and replaced stove. The spacious living area is enhanced by a wood-burning fireplace, while the primary bedroom now includes a newly added full bath for added comfort and convenience. The finished basement, complete with newer carpeting, provides valuable additional space ideal for a recreation room, home office, gym, or other flexible use. Additional improvements include a replaced water heating system, newer main entry door, garage door, washer, and dryer. Outside, enjoy the covered front porch, rear deck, and wooded backyard setting. A 2-car attached garage, first-floor laundry, public water and sewer, natural gas heat, and central air add everyday functionality. Conveniently located near shopping, dining, recreation, and major commuter routes, this updated Manchester home combines comfortable living, flexible space, and a convenient location.
Active
Listed by: Keller Williams Realty-Metropolitan • Sudip Pant
$585,000
144 Whittington Street, Manchester, NH 03104
3beds
1,632sqft
Single Family Residence
Built in 2001
0.26 Acres Lot
$579,900 Zestimate®
$358/sqft
$-- HOA
What's special
First-floor laundryWooded backyard settingRear deckCovered front porchGenerous living space
- 1 day
- 420
- 18
Zillow last checked:
Listing updated:
Listed by:
Sudip Pant,
Keller Williams Realty-Metropolitan 603-232-8282
Source: PrimeMLS,MLS#: 5108007
Facts & features
Interior
Bedrooms & bathrooms
- Bedrooms: 3
- Bathrooms: 4
- Full bathrooms: 1
- 3/4 bathrooms: 2
- 1/2 bathrooms: 1
Heating
- Natural Gas, Forced Air
Cooling
- Central Air
Features
- Basement: Bulkhead,Partially Finished,Walk-Out Access
Interior area
- Total structure area: 2,888
- Total interior livable area: 1,632 sqft
- Finished area above ground: 1,632
- Finished area below ground: 0
Property
Parking
- Total spaces: 2
- Parking features: Paved
- Garage spaces: 2
Features
- Levels: Two
- Stories: 2
- Has view: Yes
Lot
- Size: 0.26 Acres
- Features: Subdivided, Views
Details
- Parcel number: MNCHM0645BB000L0123
- Zoning description: Residential
Construction
Type & style
- Home type: SingleFamily
- Architectural style: Colonial
- Property subtype: Single Family Residence
Materials
- Wood Frame, Vinyl Siding
- Foundation: Concrete
- Roof: Architectural Shingle
Condition
- New construction: No
- Year built: 2001
Utilities & green energy
- Electric: 200+ Amp Service
- Sewer: Public Sewer
- Utilities for property: Cable, Underground Utilities
Community & HOA
Location
- Region: Manchester
Financial & listing details
- Price per square foot: $358/sqft
- Tax assessed value: $376,300
- Annual tax amount: $7,616
- Date on market: 9/3/2026
Estimated market value
$579,900
$551,000 - $609,000
$3,090/mo
Price history
| Date | Event | Price |
|---|---|---|
| 9/3/2026 | Listed for sale | $585,000+114.3%$358/sqft |
Source:  PrimeMLS #5108007 Report a problem PrimeMLS #5108007 Report a problem | ||
| 1/11/2019 | Sold | $273,000-5.8%$167/sqft |
Source: PrimeMLS #4722313 Report a problem | ||
| 11/13/2018 | Price change | $289,900-2.7%$178/sqft |
Source: Coldwell Banker Residential Brokerage - Derry / Londonderry #4722313 Report a problem | ||
| 10/5/2018 | Listed for sale | $298,000$183/sqft |
Source: Coldwell Banker Residential Brokerage/Derry #4722313 Report a problem | ||
Public tax history
| Year | Property taxes | Tax assessment |
|---|---|---|
| 2024 | $7,368 +3.8% | $376,300 |
| 2023 | $7,097 +3.4% | $376,300 |
| 2022 | $6,864 +3.2% | $376,300 |
| 2021 | $6,653 +0.8% | $376,300 +40.6% |
| 2020 | $6,599 +1.4% | $267,600 |
| 2019 | $6,508 +4.5% | $267,600 +1.7% |
| 2018 | $6,228 +1.5% | $263,000 |
| 2017 | $6,133 +0.8% | $263,000 |
| 2016 | $6,086 +2.5% | $263,000 +3.9% |
| 2015 | $5,935 -0.3% | $253,200 |
| 2014 | $5,950 +5.9% | $253,200 |
| 2012 | $5,616 | $253,200 |
| 2011 | -- | $253,200 -18.7% |
| 2010 | -- | $311,300 |
| 2009 | $2,855 | $311,300 |
Find assessor info on the county website
Monthly payment
Est. payment
Payment breakdown
Explore the cost of this home by adjusting the details. Changes won't be saved.Climate risks
Neighborhood: Wellington
Nearby schools
Schools provided by the listing agent
- District: Manchester Sch Dst SAU #37
Source: PrimeMLS. This data may not be complete. We recommend contacting the local school district to confirm school assignments for this home.

Similar homes
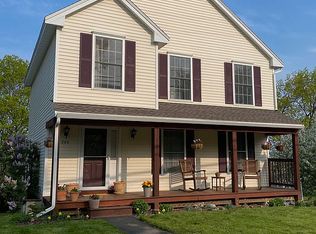
- $499,0003 bd2 ba2.3k sqft35 Smyth Lane, Manchester, NH 03104Active
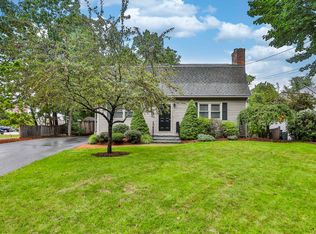 MLS ID #5107901, Michael Goonan. PrimeMLS
 - $549,9003 bd2 ba2.2k sqft95 Crawford Street, Manchester, NH 03109Active
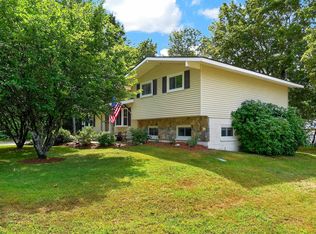 MLS ID #5107960, Andrea M Delahunty. PrimeMLS
 - $559,9003 bd2 ba1.2k sqft1310 Wellington Road, Manchester, NH 03104Active
 MLS ID #5104577, Denise M Morrison. PrimeMLS
 - $529,0002 bd1 ba1k sqft188 Tory Road, Manchester, NH 03104Active
 MLS ID #5107416, Nermina Kevric. PrimeMLS
