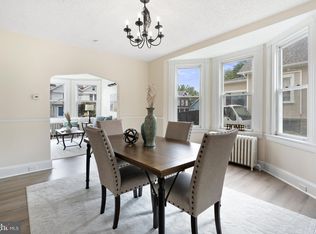
Put your finishing touches on and settle right in to this home at an affordable price. Solid bungalow style home with a spacious detached 2 car garage. Traditional bungalow style features include nine-foot ceilings, large windows and a very functional first floor. This one comes with 2 full bathrooms- one on main level, the second on the upper level. There’s a spacious eat in kitchen. Full basement is walk out (bilco door.) Nearby homes in the same neighborhood have sold recently for at a significantly higher price. Start building equity on Day 1. Save on your financing costs by taking advantage of the Pathway to Prosperity program offered by Prosperity Home Mortgage. Bid farewell to your Landlord, be in a new home for the holidays!
Sold for $224,400
$224,400
144 Wildwood Ave, East Lansdowne, PA 19050
3beds
1,381sqft
Single Family Residence
Built in 1915
6,098 Square Feet Lot
$273,300 Zestimate®
$162/sqft
$2,142 Estimated rent
Home value
$273,300
$257,000 - $292,000
$2,142/mo
Zestimate® history
Owner options
List your home for rent
$2,142/mo
Rent Zestimate®
Find your next renter with Zillow Rental Manager. Plus, with online applications, you can quickly screen prospective tenants – for free.
$2,142/mo
Rent Zestimate®
Refinance and save
$1,611/mo
Est. payment
Refinancing to a lower rate could help reduce your monthly payments and save thousands over the life of the loan.
$1,611/mo
Est. payment
Explore your selling options
Work with a Zillow partner agent
Leverage their expertise and Zillow's premium Showcase listings to get your home seen by more buyers.
Get startedList with your own agent
Get your home in front of millions of buyers by listing it on Zillow.
Learn how to do itSell it yourself
Take full control of how buyers see your home on Zillow by listing For Sale by Owner (FSBO).
List your homeWhat's special
Traditional bungalow style featuresLarge windowsNine-foot ceilingsSpacious eat
Zillow last checked:
Listing updated:
Listed by:
Jim Ryal 610-636-7471,
Long & Foster Real Estate, Inc.
Bought with:
Joseph Lawrence, RS361326
Realty Mark Cityscape-King of Prussia
Source: Bright MLS,MLS#: PADE2054800
Facts & features
Interior
Bedrooms & bathrooms
- Bedrooms: 3
- Bathrooms: 2
- Full bathrooms: 2
- Main level bathrooms: 2
- Main level bedrooms: 3
Basement
- Area: 0
Heating
- Hot Water, Natural Gas
Cooling
- Ceiling Fan(s), Ductless, Window Unit(s), Electric
Appliances
- Included: Dishwasher, Disposal, Dryer, Oven/Range - Electric, Range Hood, Washer, Water Heater, Gas Water Heater
- Laundry: In Basement
Features
- Combination Dining/Living, Entry Level Bedroom, Eat-in Kitchen, Soaking Tub
- Flooring: Carpet
- Windows: Double Pane Windows
- Basement: Exterior Entry,Workshop,Drain,Heated
- Has fireplace: No
Interior area
- Total structure area: 1,381
- Total interior livable area: 1,381 sqft
- Finished area above ground: 1,381
- Finished area below ground: 0
Property
Parking
- Total spaces: 2
- Parking features: Garage Faces Front, Garage Door Opener, Driveway, Detached
- Garage spaces: 2
- Has uncovered spaces: Yes
Accessibility
- Accessibility features: None
Features
- Levels: One and One Half
- Stories: 1.5
- Exterior features: Sidewalks, Awning(s)
- Pool features: None
- Has view: Yes
- View description: City
Lot
- Size: 6,098 Square Feet
- Dimensions: 50.00 x 120.00
Details
- Additional structures: Above Grade, Below Grade
- Parcel number: 17000091900
- Zoning: RESIDENTIAL
- Special conditions: Standard
Construction
Type & style
- Home type: SingleFamily
- Architectural style: Bungalow
- Property subtype: Single Family Residence
Materials
- Stucco
- Foundation: Stone
Condition
- Average
- New construction: No
- Year built: 1915
Utilities & green energy
- Electric: 100 Amp Service
- Sewer: Public Sewer
- Water: Public
Community & HOA
Community
- Security: Fire Escape
- Subdivision: Lansdowne
HOA
- Has HOA: No
- Amenities included: None
- Services included: None
Location
- Region: East Lansdowne
- Municipality: EAST LANSDOWNE BORO
Financial & listing details
- Price per square foot: $162/sqft
- Tax assessed value: $132,700
- Annual tax amount: $4,474
- Date on market: 10/3/2023
- Listing agreement: Exclusive Right To Sell
- Listing terms: Cash,Conventional
- Inclusions: Washer, Dryer, Refrigerator In As-is Condition With No Monetary Value.
- Ownership: Fee Simple
Price history
| Date | Event | Price |
|---|---|---|
| 11/29/2023 | Sold | $224,400+2%$162/sqft |
Source:  Bright MLS #PADE2054800 Report a problem Bright MLS #PADE2054800 Report a problem | ||
| 11/10/2023 | Listed for sale | $220,000$159/sqft |
Source: Bright MLS #PADE2054800 Report a problem | ||
| 11/8/2023 | Contingent | $220,000+5.3%$159/sqft |
Source: Bright MLS #PADE2054800 Report a problem | ||
| 10/6/2023 | Pending sale | $209,000$151/sqft |
Source: Bright MLS #PADE2054800 Report a problem | ||
| 10/3/2023 | Listed for sale | $209,000$151/sqft |
Source: Bright MLS #PADE2054800 Report a problem | ||
Public tax history
| Year | Property taxes | Tax assessment |
|---|---|---|
| 2026 | $6,480 +12.4% | $132,700 |
| 2025 | $5,766 +1.7% | $132,700 |
| 2024 | $5,670 +33.7% | $132,700 |
| 2023 | $4,240 -17.1% | $132,700 |
| 2022 | $5,114 | $132,700 |
| 2021 | $5,114 +1251.9% | $132,700 +91.6% |
| 2020 | $378 -15.7% | $69,270 |
| 2019 | $449 -89.9% | $69,270 |
| 2018 | $4,427 +1064.6% | $69,270 |
| 2017 | $380 -2% | $69,270 |
| 2016 | $388 | $69,270 |
| 2015 | $388 | $69,270 |
| 2014 | $388 +4.9% | $69,270 |
| 2013 | $370 +0.8% | $69,270 |
| 2012 | $367 +2.3% | $69,270 |
| 2011 | $359 | $69,270 |
| 2010 | $359 +7.5% | $69,270 |
| 2009 | $334 | $69,270 |
| 2008 | $334 +8.3% | $69,270 |
| 2007 | $308 | $69,270 |
| 2006 | $308 | $69,270 |
| 2005 | $308 | $69,270 |
| 2004 | $308 +8.5% | $69,270 |
| 2003 | $284 +7.9% | $69,270 |
| 2002 | $263 | $69,270 |
| 2000 | $263 | $69,270 |
Find assessor info on the county website
Neighborhood: 19050
Nearby homes
- $162,4003 bd1 ba1.7k sqft140 Wildwood Ave, East Lansdowne, PA 19050Off Market
- $299,9004 bd2 ba1.7k sqft148 Wildwood Ave, East Lansdowne, PA 19050Sold
- $163,3003 bd1 ba1.7k sqft138 Wildwood Ave, East Lansdowne, PA 19050Off Market
- $209,3004 bd2 ba1.4k sqft150 Wildwood Ave, Lansdowne, PA 19050Off Market
- $130,0003 bd1 ba1.7k sqft136 Wildwood Ave, East Lansdowne, PA 19050Sold
- $258,0003 bd2 ba1.2k sqft152 Wildwood Ave, East Lansdowne, PA 19050Sold
- $211,4003 bd1 ba1.5k sqft147 Lewis Ave, East Lansdowne, PA 19050Off Market
- $294,1004 bd2 ba1.8k sqft149 Lewis Ave, East Lansdowne, PA 19050Off Market
Nearby schools
GreatSchools rating
- 5/10East Lansdowne El SchoolGrades: K-6Distance: 0.3 mi
- 3/10Penn Wood Middle SchoolGrades: 7-8Distance: 1.7 mi
- 4/10Penn Wood High SchoolGrades: 9-12Distance: 0.7 mi
Schools provided by the listing agent
- High: Penn Wood
- District: William Penn
Source: Bright MLS. This data may not be complete. We recommend contacting the local school district to confirm school assignments for this home.
Get a cash offer in 3 minutes
Find out how much your home could sell for in as little as 3 minutes with a no-obligation cash offer.
Estimated market value
$273,300
Get a cash offer in 3 minutes
Find out how much your home could sell for in as little as 3 minutes with a no-obligation cash offer.
Estimated market value
$273,300
- Pennsylvania
- Delaware County
- East Lansdowne
- 19050
- 144 Wildwood Ave
Nearby cities
Nearby zip codes
Other East Lansdowne Topics
