Discover your new home at 144 Wildwood Drive, situated on a quiet corner lot with mature maple trees. Just steps from your front door, you'll enjoy easy access to the Burlington bike path and walking trails, perfect for outdoor enthusiasts. Leddy Beach is less than a 5-minute walk, offering relaxation, swimming, and paddling adventures on Lake Champlain. Downtown Burlington and the Burlington Waterfront is within easy reach, enhancing this home's prime location. This charming and fully renovated 3-bedroom and 2-bath home, includes a new roof, windows, and siding for low-maintenance living. The living room is filled with natural light from an oversized window and features a new gas fireplace with stylish shiplap surround. Enjoy the beautiful and updated kitchen with hickory cabinets, sleek stainless appliances, and honed granite countertops. Wide plank flooring flows seamlessly throughout the home, creating a cohesive and contemporary feel. The main bathroom boasts a custom tiled shower. In the lower level find an oversized bonus room, a laundry room, an additional bathroom, and ample storage space. With abundant windows, this level provides the perfect opportunity to create a versatile space to suit your needs. Explore all that Leddy Park has to offer and don't miss your chance to make 144 Wildwood Drive your new home - where comfort, convenience, and outdoor adventures await. *Seller is a licensed VT Realtor*
Closed
Listed by: Signature Properties of Vermont • The Signature Realty Group
Bought with: Coldwell Banker Hickok and Boardman
$240,000
144 Wildwood Drive, Burlington, VT 05408
3beds
1,836sqft
Ranch
Built in 1958
7,405 Square Feet Lot
$245,300 Zestimate®
$131/sqft
$3,357 Estimated rent
Home value
$245,300
$221,000 - $272,000
$3,357/mo
Zestimate® history
Owner options
List your home for rent
$3,357/mo
Rent Zestimate®
Find your next renter with Zillow Rental Manager. Plus, with online applications, you can quickly screen prospective tenants – for free.
$3,357/mo
Rent Zestimate®
Refinance and save
$1,291/mo
Est. payment
Refinancing to a lower rate could help reduce your monthly payments and save thousands over the life of the loan.
$1,291/mo
Est. payment
Explore your selling options
Work with a Zillow partner agent
Leverage their expertise and Zillow's premium Showcase listings to get your home seen by more buyers.
Get startedList with your own agent
Get your home in front of millions of buyers by listing it on Zillow.
Learn how to do itSell it yourself
Take full control of how buyers see your home on Zillow by listing For Sale by Owner (FSBO).
List your homeWhat's special
Zillow last checked:
Listing updated:
Listed by:
The Signature Realty Group,
Signature Properties of Vermont jarahr@signaturepropertiesvt.com
Bought with:
Joan Shannon
Coldwell Banker Hickok and Boardman
Source: PrimeMLS,MLS#: 5007454
Facts & features
Interior
Bedrooms & bathrooms
- Bedrooms: 3
- Bathrooms: 2
- Full bathrooms: 1
- 1/2 bathrooms: 1
Heating
- Natural Gas, Vented Gas Heater, Hot Air
Cooling
- None
Appliances
- Included: Dishwasher, Microwave, Gas Range, Refrigerator
- Laundry: In Basement
Features
- Ceiling Fan(s), Kitchen/Dining, Natural Light
- Flooring: Vinyl Plank
- Basement: Concrete,Full,Partially Finished,Walkout,Interior Entry
- Has fireplace: Yes
- Fireplace features: Gas
Interior area
- Total structure area: 2,160
- Total interior livable area: 1,836 sqft
- Finished area above ground: 1,080
- Finished area below ground: 756
Property
Parking
- Total spaces: 1
- Parking features: Concrete
- Garage spaces: 1
Features
- Levels: One
- Stories: 1
- Patio & porch: Porch
- Waterfront features: Beach Access
- Frontage length: Road frontage: 179
Lot
- Size: 7,405 Square Feet
- Features: City Lot, Trail/Near Trail, Walking Trails
Details
- Parcel number: 11403513212
- Zoning description: RL
Construction
Type & style
- Home type: SingleFamily
- Architectural style: Ranch
- Property subtype: Ranch
Materials
- Wood Frame, Vinyl Siding
- Foundation: Block, Concrete
- Roof: Architectural Shingle
Condition
- New construction: No
- Year built: 1958
Utilities & green energy
- Electric: 100 Amp Service
- Sewer: Public Sewer
- Utilities for property: Cable
Community & HOA
Community
- Security: Carbon Monoxide Detector(s), Smoke Detector(s)
Location
- Region: Burlington
Financial & listing details
- Price per square foot: $131/sqft
- Tax assessed value: $315,800
- Annual tax amount: $7,632
- Date on market: 7/31/2024
- Road surface type: Paved
Price history
| Date | Event | Price |
|---|---|---|
| 3/17/2025 | Sold | $240,000-57.1%$131/sqft |
Source: Public Record Report a problem | ||
| 12/31/2024 | Sold | $560,000-1.6%$305/sqft |
Source:  PrimeMLS #5007454 Report a problem PrimeMLS #5007454 Report a problem | ||
| 10/31/2024 | Price change | $569,000-1.9%$310/sqft |
Source: PrimeMLS #5007454 Report a problem | ||
| 10/18/2024 | Price change | $579,900-2.5%$316/sqft |
Source: PrimeMLS #5007454 Report a problem | ||
| 10/7/2024 | Price change | $595,000-4%$324/sqft |
Source: PrimeMLS #5007454 Report a problem | ||
| 8/27/2024 | Price change | $619,900-3.9%$338/sqft |
Source: PrimeMLS #5007454 Report a problem | ||
| 7/31/2024 | Listed for sale | $645,000+40.2%$351/sqft |
Source: PrimeMLS #5007454 Report a problem | ||
| 1/19/2024 | Sold | $460,000-8%$251/sqft |
Source: PrimeMLS #4978357 Report a problem | ||
| 11/28/2023 | Contingent | $499,900$272/sqft |
Source: PrimeMLS #4978357 Report a problem | ||
| 11/21/2023 | Listed for sale | $499,900+180.1%$272/sqft |
Source: PrimeMLS #4978357 Report a problem | ||
| 7/10/2003 | Sold | $178,500$97/sqft |
Source: Public Record Report a problem | ||
Public tax history
| Year | Property taxes | Tax assessment |
|---|---|---|
| 2024 | -- | $315,800 |
| 2023 | -- | $315,800 |
| 2022 | -- | $315,800 |
| 2021 | -- | $315,800 +60.5% |
| 2020 | -- | $196,700 |
| 2019 | -- | $196,700 |
| 2018 | -- | $196,700 |
| 2017 | $5,240 +31.2% | $196,700 |
| 2016 | $3,993 | $196,700 +9900% |
| 2015 | $3,993 | $1,967 |
| 2014 | $3,993 | $1,967 |
| 2013 | $3,993 | $1,967 |
| 2012 | -- | $1,967 |
| 2011 | -- | $1,967 |
| 2010 | -- | $1,967 |
| 2009 | -- | $1,967 |
| 2008 | -- | $1,967 |
| 2007 | -- | $1,967 |
| 2006 | -- | $1,967 |
Find assessor info on the county website
Neighborhood: 05408
Nearby homes
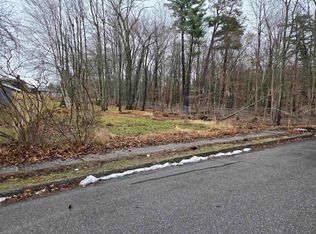
- $240,0005,663 Square Feet206 Dale Rd #208, Burlington, VT 05408Sold
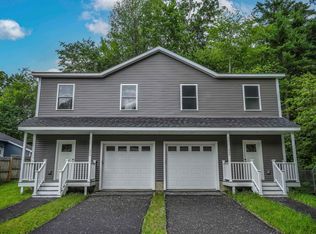
- $549,9003 bd3 ba1.5k sqft206 Dale Rd #206, Burlington, VT 05401New Construction

- $564,9003 bd3 ba1.5k sqft208 Dale Rd, Burlington, VT 05401New Construction
- $489,2003 bd1 ba1.9k sqft134 Wildwood Dr, Burlington, VT 05408Off Market
- $617,4004 bd2 ba1.8k sqft145 Wildwood Dr, Burlington, VT 05408Off Market
- $664,3003 bd3 ba2.1k sqft33 Holly Ln, Burlington, VT 05408Off Market
- $521,5003 bd1 ba2.7k sqft207 Dale Rd, Burlington, VT 05408Off Market
- $585,0004 bd1 ba1.4k sqft199 Dale Rd, Burlington, VT 05408Sold
Nearby schools
GreatSchools rating
- 5/10C. P. Smith SchoolGrades: PK-5Distance: 0.8 mi
- 5/10Lyman C. Hunt Middle SchoolGrades: 6-8Distance: 0.6 mi
- 7/10Burlington Senior High SchoolGrades: 9-12Distance: 1 mi
Schools provided by the listing agent
- District: Burlington School District
Source: PrimeMLS. This data may not be complete. We recommend contacting the local school district to confirm school assignments for this home.


Get pre-qualified for a loan
At Zillow Home Loans, we can pre-qualify you in as little as 5 minutes with no impact to your credit score.An equal housing lender. NMLS #10287.
Sell for more on Zillow
Get a Zillow Showcase℠ listing at no additional cost and you could sell for .
$245,300
2% more
+$4,906
With Zillow Showcase(estimated)
$250,206
- Vermont
- Chittenden County
- Burlington
- 05408
- 144 Wildwood Drive
Nearby cities
Nearby zip codes
Other Burlington Topics
