It’s time to say goodbye to renting and hello to homeownership! With immediate possession, this 2-bedroom, 3-bath home is the perfect place to start your next chapter. Step inside and you’ll instantly feel at home. The open main floor makes it easy to entertain friends or just enjoy cozy nights in. Upstairs, you’ll find two bedrooms, each with its own private bath, perfect for roommates, guests, or a peaceful home office setup. The main level features a convenient half bath, an inviting living space, and a kitchen that’s just waiting for your favorite recipes. Located in a great area close to local shops, restaurants, and quick highway access, you’ll have everything you need right around the corner. This is more than a house, it’s your chance to start building equity and making memories in a place that’s truly yours. Come see it today and imagine the life you can create here!
Sold for $153,000
$153,000
144 Wilmington Dr, Dundee, MI 48131
2beds
937sqft
Condominium, Townhouse
Built in 2006
-- sqft lot
$157,200 Zestimate®
$163/sqft
$1,493 Estimated rent
Home value
$157,200
$127,000 - $195,000
$1,493/mo
Zestimate® history
Owner options
List your home for rent
$1,493/mo
Rent Zestimate®
Find your next renter with Zillow Rental Manager. Plus, with online applications, you can quickly screen prospective tenants – for free.
$1,493/mo
Rent Zestimate®
Refinance and save
$1,193/mo
Est. payment
Refinancing to a lower rate could help reduce your monthly payments and save thousands over the life of the loan.
$1,193/mo
Est. payment
Explore your selling options
Work with a Zillow partner agent
Leverage their expertise and Zillow's premium Showcase listings to get your home seen by more buyers.
Get startedList with your own agent
Get your home in front of millions of buyers by listing it on Zillow.
Learn how to do itSell it yourself
Take full control of how buyers see your home on Zillow by listing For Sale by Owner (FSBO).
List your homeWhat's special
Zillow last checked:
Listing updated:
Listed by:
Jessica Saum 734-604-5240,
NextHome Elevate in Temperance
Bought with:
Kimberly Carey, 6502431072
NextHome Elevate in Temperance
Source: MiRealSource,MLS#: 50190091 Originating MLS: Southeastern Border Association of REALTORS
Originating MLS: Southeastern Border Association of REALTORSFacts & features
Interior
Bedrooms & bathrooms
- Bedrooms: 2
- Bathrooms: 3
- Full bathrooms: 2
- 1/2 bathrooms: 1
Bedroom 1
- Features: Carpet
- Level: Second
- Area: 132
- Dimensions: 11 x 12
Bedroom 2
- Features: Carpet
- Level: Second
- Area: 90
- Dimensions: 9 x 10
Bathroom 1
- Features: Vinyl
- Level: Second
- Area: 35
- Dimensions: 5 x 7
Bathroom 2
- Features: Vinyl
- Level: Second
- Area: 35
- Dimensions: 7 x 5
Dining room
- Features: Laminate
- Level: Main
- Area: 35
- Dimensions: 5 x 7
Kitchen
- Level: Main
- Area: 96
- Dimensions: 8 x 12
Living room
- Features: Carpet
- Level: Main
- Area: 176
- Dimensions: 11 x 16
Heating
- Forced Air, Natural Gas
Cooling
- Central Air
Appliances
- Included: Dishwasher, Dryer, Microwave, Range/Oven, Washer
- Laundry: Second Floor Laundry
Features
- Flooring: Vinyl, Carpet, Laminate
- Has basement: No
- Has fireplace: No
Interior area
- Total structure area: 937
- Total interior livable area: 937 sqft
- Finished area above ground: 937
- Finished area below ground: 0
Property
Parking
- Total spaces: 2
- Parking features: 2 Spaces
Features
- Levels: Two
- Stories: 2
- Exterior features: Lawn Sprinkler
Details
- Parcel number: 4217505110
- Special conditions: Private
Construction
Type & style
- Home type: Townhouse
- Property subtype: Condominium, Townhouse
Materials
- Brick, Vinyl Siding
- Foundation: Slab
Condition
- Year built: 2006
Utilities & green energy
- Sewer: Public Sanitary
- Water: Public
Community & HOA
Community
- Subdivision: Courtyards Of Dundee Condo
HOA
- Has HOA: Yes
- HOA fee: $143 monthly
- HOA phone: 734-585-5174
Location
- Region: Dundee
Financial & listing details
- Price per square foot: $163/sqft
- Tax assessed value: $119,800
- Annual tax amount: $2,073
- Date on market: 10/1/2025
- Cumulative days on market: 70 days
- Listing agreement: Exclusive Right To Sell
- Listing terms: Cash,Conventional
Price history
| Date | Event | Price |
|---|---|---|
| 5/12/2026 | Listing removed | $1,550$2/sqft |
Source: Zillow Rentals Report a problem | ||
| 4/12/2026 | Listed for rent | $1,550$2/sqft |
Source: Zillow Rentals Report a problem | ||
| 1/7/2026 | Sold | $153,000-4.3%$163/sqft |
Source:  MiRealSource #50190091 Report a problem MiRealSource #50190091 Report a problem | ||
| 12/11/2025 | Pending sale | $159,900$171/sqft |
Source: MiRealSource #50190091 Report a problem | ||
| 10/1/2025 | Listed for sale | $159,900+36.1%$171/sqft |
Source: MiRealSource #50190091 Report a problem | ||
| 11/2/2020 | Sold | $117,500-0.4%$125/sqft |
Source: Public Record Report a problem | ||
| 9/15/2020 | Pending sale | $118,000$126/sqft |
Source: Workhorse Realty LLC #3275598 Report a problem | ||
| 8/12/2020 | Listed for sale | $118,000+81.5%$126/sqft |
Source: Workhorse Realty LLC #3275598 Report a problem | ||
| 3/21/2016 | Sold | $65,000-14%$69/sqft |
Source: MiRealSource #31274303 Report a problem | ||
| 4/2/2015 | Sold | $75,623$81/sqft |
Source: Public Record Report a problem | ||
Public tax history
| Year | Property taxes | Tax assessment |
|---|---|---|
| 2025 | $1,990 +4.2% | $59,900 +2.4% |
| 2024 | $1,910 +47.2% | $58,510 +7.2% |
| 2023 | $1,298 -22.5% | $54,590 +4.9% |
| 2022 | $1,673 +62.8% | $52,030 +21.3% |
| 2021 | $1,028 +60.9% | $42,890 +5.7% |
| 2020 | $639 -35.4% | $40,590 +5.7% |
| 2019 | $988 +1.4% | $38,410 +11.7% |
| 2018 | $974 +0.6% | $34,400 |
| 2017 | $969 +35.6% | $34,400 +8.8% |
| 2016 | $714 -24.8% | $31,630 +17.9% |
| 2015 | $950 | $26,830 |
| 2014 | $950 -18.5% | $26,830 +1.4% |
| 2013 | $1,165 | $26,460 +10.3% |
| 2012 | -- | $24,000 -41.3% |
| 2011 | -- | $40,880 -2.2% |
| 2010 | -- | $41,810 +1.3% |
| 2009 | -- | $41,270 -4.5% |
| 2008 | -- | $43,210 -12.8% |
| 2007 | -- | $49,570 +1124% |
| 2006 | -- | $4,050 |
Find assessor info on the county website
Neighborhood: 48131
Nearby homes
- $167,2002 bd3 ba937 sqft148 Wilmington Dr, Dundee, MI 48131Off Market

- $119,800-- bd-- ba-- sqft140 Wilmington Dr, Dundee, MI 48131Off Market
- $174,9002 bd3 ba950 sqft152 Wilmington Dr, Dundee, MI 48131Sold
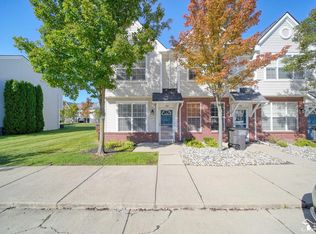
- $165,600-- bd-- ba-- sqft136 Wilmington Dr, Dundee, MI 48131Off Market
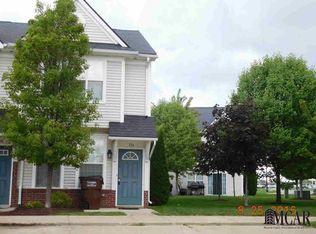
- $170,2002 bd3 ba930 sqft156 Wilmington Dr, Dundee, MI 48131Off Market
- $171,2002 bd2 ba942 sqft160 Wilmington Dr, Dundee, MI 48131Off Market
- $221,4002 bd3 ba1.3k sqft147 Timberbrook Ln, Dundee, MI 48131Off Market
- $176,260-- bd-- ba-- sqft143 Timberbrook Ln, Dundee, MI 48131Off Market
Nearby schools
GreatSchools rating
- 9/10Dundee Elementary SchoolGrades: PK-4Distance: 1 mi
- 6/10Dundee Middle SchoolGrades: PK,5-8Distance: 1 mi
- 7/10Dundee Community High SchoolGrades: 9-12Distance: 0.9 mi
Schools provided by the listing agent
- District: Dundee Community Schools
Source: MiRealSource. This data may not be complete. We recommend contacting the local school district to confirm school assignments for this home.
Get a cash offer in 3 minutes
Find out how much your home could sell for in as little as 3 minutes with a no-obligation cash offer.
Estimated market value
$157,200
Get a cash offer in 3 minutes
Find out how much your home could sell for in as little as 3 minutes with a no-obligation cash offer.
Estimated market value
$157,200
- Michigan
- Monroe County
- Dundee
- 48131
- 144 Wilmington Dr
Nearby cities
Nearby zip codes
Other Dundee Topics
