Skip main navigation
Sold for $348,500
  • $348,500

    144 Wilson Ave, Sewell, NJ 08080

    3beds
    1,448sqft
    Single Family Residence
    Built in 1960
    0.56 Acres Lot
    $362,700 Zestimate®
    $241/sqft
    $2,853 Estimated rent

    Home value

    $362,700

    $326,000 - $403,000

    $2,853/mo

    Zestimate® history
    Loading
    Loading...

    Owner options

    List your home for rent

    $2,853/mo

    Rent Zestimate®

    Find your next renter with Zillow Rental Manager. Plus, with online applications, you can quickly screen prospective tenants – for free.

    Learn more

    $2,853/mo

    Rent Zestimate®

    Refinance and save

    $2,494/mo

    Est. payment

    Refinancing to a lower rate could help reduce your monthly payments and save thousands over the life of the loan.

    See today's rates

    $2,494/mo

    Est. payment

    Explore your selling options

    Work with a Zillow partner agent

    Leverage their expertise and Zillow's premium Showcase listings to get your home seen by more buyers.

    Get started

    List with your own agent

    Get your home in front of millions of buyers by listing it on Zillow.

    Learn how to do it

    Sell it yourself

    Take full control of how buyers see your home on Zillow by listing For Sale by Owner (FSBO).

    List your home

    What's special

    Bonus family roomDouble closetsFull renovated bathNatural sunlightBonus roomAmple closet spaceSizable bedrooms
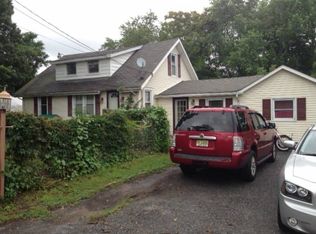
    Located in the Clearview School District AND with a Brand New Septic being installed this month, this renovated and expanded Ranch home with 3 bedrooms, office and 2 Full baths with over a half acre of land is ready for it's new owner! This one floor living home has been updated with all new stainless steel appliances, vinyl plank flooring and upgraded bathrooms! Walk right in the front door and you will be greeted by the open layout from the living room through to the kitchen! The kitchen comes equipped with all brand new appliances, granite countertops and beautiful white cabinetry. Down the hall you will find 3 sizable bedrooms with ample closet space and plenty of natural sunlight as well as a bonus room that can be great for a den/office or even a 4th bedroom! On your way to the primary suite, you will pass by an adorable hallway nook that can be used for laundry or storage! Arrive to the sizable primary bedroom which offers TWO double closets and a full renovated bath with beautiful tile floors and tile in the stall shower too! Now check out the bonus Family room which is perfect for game night or just plain everyday relaxation! This home sits on a half an acre lot and has so much privacy with views of the woods from the backyard! All this and located close to major highways, shopping and Clearview Schools! Make your appointment today!

    Zillow last checked:

    Listing updated:

    Listed by:

    Kelly Skay Gillies 609-458-9823,

    BHHS Fox & Roach-Mullica Hill South

    Bought with:

    Dave Birnbaum, 1542038

    RE/MAX Community-Williamstown

    Source: Bright MLS,MLS#: NJGL2051924MLS Logo

    Facts & features

    Interior

    Bedrooms & bathrooms
    • Bedrooms: 3
    • Bathrooms: 2
    • Full bathrooms: 2
    • Main level bathrooms: 2
    • Main level bedrooms: 3
    Primary bedroom
    • Level: Main
    • Area: 180 Square Feet
    • Dimensions: 15 X 12
    Bedroom 1
    • Level: Main
    • Area: 144 Square Feet
    • Dimensions: 16 X 9
    Bedroom 2
    • Level: Main
    • Area: 108 Square Feet
    • Dimensions: 12 X 9
    Family room
    • Level: Main
    • Area: 154 Square Feet
    • Dimensions: 14 X 11
    Kitchen
    • Features: Kitchen - Electric Cooking
    • Level: Main
    • Area: 80 Square Feet
    • Dimensions: 10 X 8
    Living room
    • Level: Main
    • Area: 266 Square Feet
    • Dimensions: 19 X 14
    Other
    • Description: DEN/BAR
    • Level: Main
    • Area: 99 Square Feet
    • Dimensions: 11 X 9
    Other
    • Description: LAUNDRY
    • Level: Main
    • Area: 63 Square Feet
    • Dimensions: 9 X 7
    Heating
    • Forced Air, Natural Gas
    Cooling
    • None, Natural Gas
    Appliances
    • Included: Dishwasher, Microwave, Refrigerator, Stainless Steel Appliance(s), Self Cleaning Oven, Electric Water Heater
    • Laundry: Main Level, Washer/Dryer Hookups Only
    Features
    • Primary Bath(s), Attic, Attic/House Fan, Bathroom - Tub Shower
    • Flooring: Vinyl, Luxury Vinyl
    • Basement: Partial,Unfinished
    • Has fireplace: No
    Interior area
    • Total structure area: 1,448
    • Total interior livable area: 1,448 sqft
    • Finished area above ground: 1,448
    • Finished area below ground: 0

    Property

    Parking
    • Parking features: Driveway
    • Has uncovered spaces: Yes
    Accessibility
    • Accessibility features: 2+ Access Exits
    Features
    • Levels: One
    • Stories: 1
    • Pool features: None
    Lot
    • Size: 0.56 Acres
    • Dimensions: 129.00 x 189.00
    • Features: Irregular Lot, Sloped, Front Yard, Rear Yard, SideYard(s)
    Details
    • Additional structures: Above Grade, Below Grade
    • Parcel number: 100015500018
    • Zoning: RES
    • Special conditions: Standard

    Construction

    Type & style
    • Home type: SingleFamily
    • Architectural style: Ranch/Rambler
    • Property subtype: Single Family Residence
    Materials
    • Aluminum Siding
    • Foundation: Crawl Space, Brick/Mortar
    • Roof: Shingle
    Condition
    • Very Good
    • New construction: No
    • Year built: 1960

    Utilities & green energy

    • Electric: 200+ Amp Service
    • Sewer: On Site Septic
    • Water: Public
    • Utilities for property: Cable Connected, Cable

    Community & neighborhood

    Location
    • Region: Sewell
    • Subdivision: None Available
    • Municipality: MANTUA TWP

    Other

    Other facts
    • Listing agreement: Exclusive Right To Sell
    • Listing terms: Cash,Conventional,FHA
    • Ownership: Fee Simple

    Price history

    DateEventPrice
    6/5/2025Sold$348,500+1%$241/sqft
    Source: Bright MLS #NJGL2051924 Report a problem
    5/13/2025Pending sale$344,900$238/sqft
    Source: Bright MLS #NJGL2051924 Report a problem
    5/12/2025Contingent$344,900$238/sqft
    Source: Bright MLS #NJGL2051924 Report a problem
    1/21/2025Listed for sale$344,900+129.8%$238/sqft
    Source: Bright MLS #NJGL2051924 Report a problem
    11/6/2023Sold$150,100+0.1%$104/sqft
    Source: Public Record Report a problem
    6/25/2004Sold$149,900+2398.3%$104/sqft
    Source: Public Record Report a problem
    8/8/2001Sold$6,000-89.6%$4/sqft
    Source: Public Record Report a problem
    3/17/1997Sold$57,500$40/sqft
    Source: Public Record Report a problem

    Public tax history

    YearProperty taxesTax assessment
    2025$6,423 $258,900
    2024$6,423 -2.6%$258,900
    2023$6,597 +5.8%$258,900 +45.3%
    2022$6,233 -0.7%$178,200
    2021$6,280 +2.5%$178,200
    2020$6,125 +1.4%$178,200
    2019$6,037 $178,200
    2018$6,037 +2.7%$178,200
    2017$5,879 +2.5%$178,200
    2016$5,734 +3.5%$178,200
    2015$5,542 +2.8%$178,200
    2014$5,389 +2.5%$178,200
    2013$5,257 +30%$178,200
    2012$4,044 -3.9%$178,200 +112.1%
    2011$4,207 +2%$84,000
    2010$4,123 +2.7%$84,000
    2009$4,016 $84,000
    2008-- $84,000 +1.1%
    2007-- $83,100
    2006-- $83,100
    2005-- $83,100
    2004-- $83,100
    2003-- $83,100
    2002-- $83,100
    2001-- $83,100

    Find assessor info on the county website

    Neighborhood: 08080

    Nearby schools

    GreatSchools rating
    Schools provided by the listing agent
    • District: Clearview Regional Schools

    Source: Bright MLS. This data may not be complete. We recommend contacting the local school district to confirm school assignments for this home.

    Get a cash offer in 3 minutes
    Find out how much your home could sell for in as little as 3 minutes with a no-obligation cash offer.
    Estimated market value
    $362,700
    Get a cash offer in 3 minutes
    Find out how much your home could sell for in as little as 3 minutes with a no-obligation cash offer.
    Estimated market value
    $362,700