Skip main navigation
Closed
  • $324,900

    144 Wilson Way, Blairsville, GA 30512

    3beds
    1,804sqft
    Mobile Home, Manufactured Home
    Built in 2025
    1.5 Acres Lot
    $323,500 Zestimate®
    $180/sqft
    $-- Estimated rent

    Home value

    $323,500

    $269,000 - $391,000

    Not available

    Zestimate® history
    Loading
    Loading...

    Owner options

    List your home for rent

    Find your next renter with Zillow Rental Manager. Plus, with online applications, you can quickly screen prospective tenants – for free.

    Learn more
    Refinance and save

    $1,872/mo

    Est. payment

    Refinancing to a lower rate could help reduce your monthly payments and save thousands over the life of the loan.

    See today's rates

    $1,872/mo

    Est. payment

    Explore your selling options

    Work with a Zillow partner agent

    Leverage their expertise and Zillow's premium Showcase listings to get your home seen by more buyers.

    Get started

    List with your own agent

    Get your home in front of millions of buyers by listing it on Zillow.

    Learn how to do it

    Sell it yourself

    Take full control of how buyers see your home on Zillow by listing For Sale by Owner (FSBO).

    List your home

    What's special

    Beamed ceilingsFully functional islandDog wash stationCovered front porchOpen concept designLoads of cabinet spaceSoaking tub
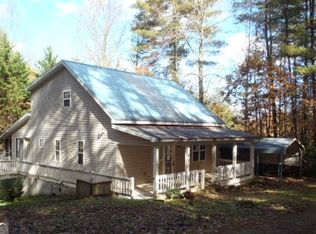
    Here is a great opportunity to own a brand new home on 1.5 acres of property! Easily accessible from US-515, making your commute easy to anywhere. Come see this nicely located and perfectly outfitted NEW manufactured home. This home is loaded with extras, and designed for low maintenance living. It is prewired for solar power and dehumidifier, if you decide to add them later. The water heater and HVAC can both be controlled using an app, if you choose. Step onto your covered front porch and walk into this beautifully finished 1804 sq ft , 3 bed and 2 bath home. The living room will welcome you with beamed ceilings, and an open concept design that's loaded with comfort and convenience. The kitchen has a fully functional island with storage everywhere, and plenty of barstool seating space. Loads of cabinet space and a hidden, spacious walk in pantry. All appliances are stainless and easily maintained in this fully electric home. Relaxation will be easy when you step into the master bedroom and bath - complete with tile shower and soaking tub. With double vanities and built ins; the master bath has loads of room to move around, and includes a large walk in closet. This home also is designed to add a garage on the end, if you so choose. This home has it all! It even includes a spacious laundry room with a dog wash station! Call today to check out this wonderful home! Please watch the showing video as more can be seen. Call Roy Rose for a showing today 706-968-1652. Gutters and downspouts will be installed before closing of sale.

    Zillow last checked:

    Listing updated:

    Listed by:

    Roy Rose 706-968-1652,

    Headwaters Realty

    Bought with:

    Alycia Blanchard, 388276

    RE/MAX Town & Country

    Source: GAMLS,MLS#: 10567745MLS Logo

    Facts & features

    Interior

    Bedrooms & bathrooms
    • Bedrooms: 3
    • Bathrooms: 2
    • Full bathrooms: 2
    • Main level bathrooms: 2
    • Main level bedrooms: 3
    Rooms
    • Room types: Great Room, Other
    Dining room
    • Features: Dining Rm/Living Rm Combo
    Kitchen
    • Features: Breakfast Bar, Kitchen Island, Pantry, Walk-in Pantry
    Heating
    • Central
    Cooling
    • Ceiling Fan(s), Central Air
    Appliances
    • Included: Dishwasher, Electric Water Heater, Ice Maker, Oven/Range (Combo), Refrigerator, Stainless Steel Appliance(s)
    • Laundry: In Hall, Mud Room, Other
    Features
    • Beamed Ceilings, Double Vanity, Master On Main Level, Other, Soaking Tub, Walk-In Closet(s)
    • Flooring: Carpet, Vinyl
    • Windows: Double Pane Windows, Window Treatments
    • Basement: Crawl Space
    • Has fireplace: No
    • Common walls with other units/homes: No Common Walls
    Interior area
    • Total structure area: 1,804
    • Total interior livable area: 1,804 sqft
    • Finished area above ground: 1,804
    • Finished area below ground: 0

    Property

    Parking
    • Parking features: Side/Rear Entrance
    Features
    • Levels: One
    • Stories: 1
    • Patio & porch: Deck, Porch
    Lot
    • Size: 1.5 Acres
    • Features: Corner Lot
    • Residential vegetation: Grassed, Partially Wooded
    Details
    • Parcel number: 056B 079

    Construction

    Type & style
    • Home type: MobileManufactured
    • Architectural style: Ranch
    • Property subtype: Mobile Home, Manufactured Home
    Materials
    • Vinyl Siding
    • Foundation: Block
    • Roof: Composition
    Condition
    • New Construction
    • New construction: Yes
    • Year built: 2025

    Utilities & green energy

    • Sewer: Septic Tank
    • Water: Public
    • Utilities for property: Electricity Available, Phone Available, Underground Utilities, Water Available

    Community & HOA

    Community
    • Features: None
    • Subdivision: none
    HOA
    • Has HOA: No
    • Services included: None
    Location
    • Region: Blairsville

    Financial & listing details

    • Price per square foot: $180/sqft
    • Date on market: 7/18/2025
    • Cumulative days on market: 68 days
    • Listing agreement: Exclusive Right To Sell
    • Listing terms: Cash,Conventional,FHA,USDA Loan,VA Loan
    • Electric utility on property: Yes

    Price history

    DateEventPrice
    10/24/2025Sold$324,900-3%$180/sqft
    Source: GAMLS #10567745 Report a problem
    9/24/2025Pending sale$334,900$186/sqft
    Source: GAMLS #10567745 Report a problem
    9/3/2025Price change$334,900-2.9%$186/sqft
    Source: GAMLS #10567745 Report a problem
    7/19/2025Listed for sale$344,900$191/sqft
    Source: GAMLS #10567745 Report a problem

    Public tax history

    Tax history is unavailable.

    Neighborhood: 30512

    Nearby schools

    GreatSchools rating
    Schools provided by the listing agent
    • Elementary: Union County Primary/Elementar
    • Middle: Union County
    • High: Union County

    Source: GAMLS. This data may not be complete. We recommend contacting the local school district to confirm school assignments for this home.

    Get a cash offer in 3 minutes
    Find out how much your home could sell for in as little as 3 minutes with a no-obligation cash offer.
    Estimated market value
    $323,500
    Get a cash offer in 3 minutes
    Find out how much your home could sell for in as little as 3 minutes with a no-obligation cash offer.
    Estimated market value
    $323,500