Skip main navigation
For sale
  • C$679,900

    144 Winchester Blvd, Hamilton, ON L8T 2N2

    3beds
    875sqft
    Single Family Residence, Residential
    Built in 1956
    4,500 Square Feet Lot
    $-- Zestimate®
    C$777/sqft
    C$-- HOA

    What's special

    Main-floor living spaceLower-level in-law suiteDesirable corner lotRedone drivewayBackyard paversTwo separate entrancesTwo kitchens
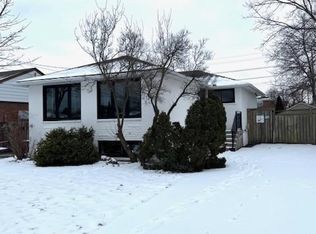
    Welcome To 144 Winchester Boulevard, A Rare Detached Bungalow Opportunity In The Desirable Hampton Heights Area Of Hamilton's East Mountain. This Well-Laid-Out Home Offers A Main-Floor Living Space With Its Own Kitchen, Bathroom, Laundry, And Separate Living Area, Along With A Lower-Level In-Law Suite Featuring Its Own Separate Entrance, Kitchen, Bathroom, Bedroom, Living Area, And Private Laundry. The Property Sits On A Desirable Corner Lot And Offers Excellent Flexibility For Multi-Generational Living, Extended Family, Or Buyers Looking For Mortgage-Helper Potential. One Of The Standout Features Is The Detached Double Car Garage With Hydro, A Rare Find In This Neighbourhood And A Major Advantage Compared To Many Similar Bungalow-Style Homes. Additional Improvements in 2025 Include A New 1-Inch Copper Waterline, Updated Concrete Pathway, Redone Driveway, And Backyard Pavers. With Two Separate Entrances, Two Kitchens, Two Laundry Areas, A Detached Double Garage, And Strong Long-Term Potential, This Is A Property That Is Not Easy To Come By.
    3 days
    |
    4
    |
    0
    |

    Zillow last checked:

    Listing updated:

    Listed by:

    Mike Desormeaux, Salesperson,

    Rock Star Real Estate Inc.

    Source: ITSO,MLS®#: 40845502Originating MLS®#: Cornerstone Association of REALTORS®

      Facts & features

      Interior

      Bedrooms & bathrooms
      • Bedrooms: 3
      • Bathrooms: 2
      • Full bathrooms: 2
      • Main level bathrooms: 1
      • Main level bedrooms: 2
      Kitchen
      • Level: Basement,Main
      Heating
      • Forced Air, Natural Gas
      Cooling
      • Central Air
      Appliances
      • Laundry: In-Suite
      Features
      • High Speed Internet, In-Law Floorplan
      • Basement: Separate Entrance,Full,Finished
      • Has fireplace: No
      Interior area
      • Total structure area: 875
      • Total interior livable area: 875 sqft
      • Finished area above ground: 875

      Property

      Parking
      • Total spaces: 4
      • Parking features: Detached Garage, Garage Door Opener, Private Drive Double Wide
      • Garage spaces: 2
      • Uncovered spaces: 2
      Features
      • Stories: 1
      • Frontage type: North
      • Frontage length: 45.00
      Lot
      • Size: 4,500 Square Feet
      • Dimensions: 45 x 100
      • Features: Urban, Hospital, Library, Park, Place of Worship, Playground Nearby, Public Transit, Schools, Shopping Nearby
      Details
      • Parcel number: 170040045
      • Zoning: C

      Construction

      Type & style
      • Home type: SingleFamily
      • Property subtype: Single Family Residence, Residential
      Materials
      • Brick, Other
      • Foundation: Poured Concrete
      • Roof: Asphalt Shing
      Condition
      • 51-99 Years
      • New construction: No
      • Year built: 1956

      Utilities & green energy

      • Sewer: Sewer (Municipal)
      • Water: Municipal

      Community & HOA

      Location
      • Region: Hamilton

      Financial & listing details

      • Price per square foot: C$777/sqft
      • Annual tax amount: C$4,985
      • Date on market: 7/6/2026
      • Inclusions: Garage Door Opener, Other
      Mike Desormeaux, Salesperson

      Mike Desormeaux, Salesperson

      By pressing Contact Agent, you agree that the real estate professional identified above may call/text you about your search, which may involve use of automated means and pre-recorded/artificial voices. You don't need to consent as a condition of buying any property, goods, or services. Message/data rates may apply. You also agree to our Terms of Use. Zillow does not endorse any real estate professionals. We may share information about your recent and future site activity with your agent to help them understand what you're looking for in a home.

        Price history

        DateEventPrice
        7/6/2026Listed for saleC$679,900+13.3%C$777/sqft
        Source: TRREB #X13528508 Report a problem
        8/26/2020Listing removedC$599,900C$686/sqft
        Source: Ipro Realty Ltd. #X4870957 Report a problem
        8/14/2020Listed for saleC$599,900C$686/sqft
        Source: Ipro Realty Ltd. #X4870957 Report a problem

        Public tax history

        Tax history is unavailable.

        Climate risks

        Neighborhood: Hampton Heights

        Getting around

        71 / 100
        Very Walkable
        48 / 100
        Somewhat Bikeable

        Nearby schools

        GreatSchools rating

        No schools nearby

        We couldn't find any schools near this home.

        Similar homes

        Skip to the end of the carouselSkip to the beginning of the carousel