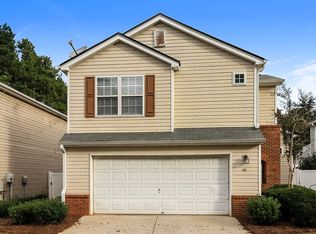
Covered front porchOpen concept dining areaStainless steel appliancesBreakfast barGranite countertopsConvenient laundry closetWarm and welcoming atmosphere
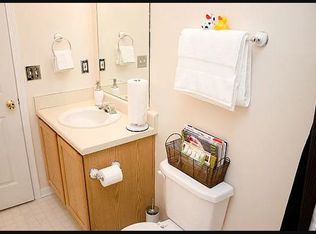
Welcome home to this charming and well-maintained 2 bedroom / 2.5 bathroom home in the desirable Windcroft community, perfectly situated in the heart of Acworth. Offering a functional layout, inviting living spaces, and a prime location close to everything, this home is the perfect blend of comfort and convenience. A covered front porch sets the tone as you step inside to a bright and airy 2-story fireside family room, creating a warm and welcoming atmosphere. The open concept dining area flows seamlessly into the kitchen, which features granite countertops, a breakfast bar, stainless steel appliances, and a pantry—ideal for both everyday living and entertaining. A convenient laundry closet and half bathroom complete the main level. Upstairs, a spacious loft provides flexible living space perfect for a home office, playroom, or additional lounge area. The primary suite offers a relaxing retreat with his and hers closets and a private ensuite bathroom featuring a separate shower and soaking tub. The generously sized secondary bedroom also enjoys its own full bathroom just off the hall, providing comfort and privacy for guests or family. Step outside to the rear patio overlooking a fenced-in backyard—perfect for relaxing, pets, or outdoor gatherings. An attached 2-car garage adds extra convenience and storage. Located just minutes from Downtown Acworth, Lake Acworth, major roadways, and a variety of shopping and dining options, this home offers an unbeatable location to match its charm. Don’t miss this wonderful opportunity!
95 days
|
414
|
22
|
Zillow last checked:
Listing updated:
Listed by:
JANICE OVERBECK,
Keller Williams Realty Atl North770-509-0700,
Cameron Laposata,
Keller Williams Realty Atl North
Source: FMLS GA,MLS#: 7745710
Loading...
Facts & features
Interior
Bedrooms & bathrooms
Bedrooms: 2
Bathrooms: 3
Full bathrooms: 2
1/2 bathrooms: 1
Rooms
Room types: Family Room, Loft
Primary bedroom
Features: Roommate Floor Plan
Level: Roommate Floor Plan
Bedroom
Features: Roommate Floor Plan
Primary bathroom
Features: Separate Tub/Shower, Soaking Tub
Dining room
Features: Open Concept
Kitchen
Features: Breakfast Bar, Breakfast Room, Cabinets Stain, Pantry, Stone Counters, View to Family Room
Heating
Forced Air, Natural Gas, Zoned
Cooling
Ceiling Fan(s), Central Air
Appliances
Included: Dishwasher, Disposal, Dryer, Gas Oven, Gas Range, Microwave, Refrigerator, Washer
Laundry: Laundry Closet, Main Level
Features
Entrance Foyer 2 Story, His and Hers Closets, Recessed Lighting, Vaulted Ceiling(s)
Flooring: Carpet, Luxury Vinyl
Windows: Insulated Windows
Basement: None
Attic: Pull Down Stairs
Number of fireplaces: 1
Fireplace features: Family Room, Gas Log
Common walls with other units/homes: No Common Walls
Features: Back Yard, Cul-De-Sac, Front Yard, Level, Private
Details
Additional structures: None
Parcel number: 20002902070
Other equipment: None
Horse amenities: None
Construction
Type & style
Home type: SingleFamily
Architectural style: Traditional
Property subtype: Single Family Residence, Residential
Materials
Brick, Vinyl Siding
Foundation: Slab
Roof: Composition
Condition
Resale
New construction: No
Year built: 2000
Utilities & green energy
Electric: Other
Sewer: Public Sewer
Water: Public
Utilities for property: Cable Available, Electricity Available, Natural Gas Available, Phone Available, Sewer Available, Underground Utilities, Water Available
Green energy
Energy efficient items: None
Energy generation: None
Community & HOA
Community
Features: Homeowners Assoc, Near Schools, Near Shopping, Sidewalks, Street Lights
Explore the cost of this home by adjusting the details. Changes won't be saved.
Principal & interest
$1,547
Mortgage insurance
$0
Property taxes
$170
Home insurance
$105
HOA fees
$0
Utilities
Not included
All calculations are estimates and provided by Zillow, Inc. for informational purposes only. Actual amounts may vary.
HOA fees may include property taxes on listings classified as Co-Ops. Contact the listing agent and/or owner for fee details.
Mortgage interest rates are dependent on a number of factors, including credit score, down payment, and repayment length. Interest rate data provided by Zillow Group Marketplace, Inc. as of 1/1/1970 from various mortgage lenders with which we have lead or other similar arrangements; the Estimated Payment is an average of those rates.
See how much you could borrow to make a competitive offer.