Welcome to Windmere Place, where this spacious, custom-built gem is hitting the market for the very first time! Nestled on a large 3/4-acre lot with a circle driveway and oversized, side-entry two-car garage, this 4,500 sq. ft. homehas been thoughtfully designed for both everyday living and entertaining.
Conveniently located in Kingsport, this home offers easy access to downtown, Colonial Heights, and Warriors Path Park. You're just 15 minutes from Bristol and 20 minutes from Johnson City, making it the perfect central location for the Tri-Cities area.Step inside to a two-story foyer that sets the tone for this impressive residence. Just off the foyer, you'll find a large office with custom built-ins, perfect for remote work or a private study. The chef's kitchen is a standout feature, boasting a spacious island, an abundance of custom cabinetry, and ample storage for all your culinary needs.The main living room is bathed in natural light from the vaulted ceilings and upper windows, creating a warm and inviting space around the cozy fireplace. For year-round enjoyment, step into the enclosed sun porch, which leads to a freshly updated back deck overlooking the expansive backyard.The primary suite is conveniently located on the main level, tucked away from the main living areas for added privacy. It features a dual vanity bath, a soaking tub, and a walk-in closet.Upstairs, you'll find two additional bedrooms and a full bath, providing plenty of room for family or guests.This home is packed with thoughtful touches, like the massive laundry room off the garage, complete with a utility bath—perfect for washing up after outdoor projects. There's also a detached workshop in the backyard, ideal for use as a greenhouse, workshop, or extra storage. With a new roof and a freshly updated back deck, this home has been meticulously maintained and is move-in ready. Opportunities like this, with this much finished space at this price, don't come along oftenschedule your showing today!
IT IS THE SOLE RESPONSIBILITY OF BUYER AND BUYER AGENT TO VERIFY ALL INFORMATION CONTAINED HEREIN
Sold for $565,000
Street View
$565,000
144 Windmere Pl, Kingsport, TN 37664
3beds
4,437sqft
Single Family Residence, Residential
Built in 1991
0.83 Acres Lot
$563,900 Zestimate®
$127/sqft
$2,954 Estimated rent
Home value
$563,900
$491,000 - $648,000
$2,954/mo
Zestimate® history
Owner options
List your home for rent
$2,954/mo
Rent Zestimate®
Find your next renter with Zillow Rental Manager. Plus, with online applications, you can quickly screen prospective tenants – for free.
$2,954/mo
Rent Zestimate®
Refinance and save
$3,311/mo
Est. payment
Refinancing to a lower rate could help reduce your monthly payments and save thousands over the life of the loan.
$3,311/mo
Est. payment
Explore your selling options
Work with a Zillow partner agent
Leverage their expertise and Zillow's premium Showcase listings to get your home seen by more buyers.
Get startedList with your own agent
Get your home in front of millions of buyers by listing it on Zillow.
Learn how to do itSell it yourself
Take full control of how buyers see your home on Zillow by listing For Sale by Owner (FSBO).
List your homeWhat's special
Cozy fireplaceWalk-in closetDetached workshopCircle drivewayExpansive backyardNew roofOversized side-entry two-car garage
Zillow last checked:
Listing updated:
Listed by:
Jim Griffin 423-482-0743,
LPT Realty - Griffin Home Group
Bought with:
Tina Karst, 331071
Conservus Homes
Source: TVRMLS,MLS#: 9980440
Facts & features
Interior
Bedrooms & bathrooms
- Bedrooms: 3
- Bathrooms: 4
- Full bathrooms: 3
- 1/2 bathrooms: 1
Heating
- Fireplace(s), Forced Air, Heat Pump, Wood Stove
Cooling
- Ceiling Fan(s), Central Air, Heat Pump
Appliances
- Included: Built-In Electric Oven, Cooktop, Dishwasher, Microwave, Refrigerator
- Laundry: Electric Dryer Hookup, Washer Hookup, Sink
Features
- 2+ Person Tub, Kitchen Island, Pantry, Solid Surface Counters, Walk-In Closet(s)
- Flooring: Carpet, Ceramic Tile, Laminate, Vinyl
- Doors: French Doors, Sliding Doors, Wide Doors
- Windows: Double Pane Windows
- Number of fireplaces: 1
- Fireplace features: Living Room, Wood Burning Stove
Interior area
- Total structure area: 4,437
- Total interior livable area: 4,437 sqft
Property
Parking
- Total spaces: 2
- Parking features: Driveway, Attached, Circular Driveway, Concrete
- Attached garage spaces: 2
- Has uncovered spaces: Yes
Features
- Levels: Two
- Stories: 2
- Patio & porch: Back, Covered, Deck, Front Porch, Rear Patio
Lot
- Size: 0.83 Acres
- Dimensions: 165 x 220.56 IRR
- Topography: Level, Sloped
Details
- Additional structures: Outbuilding
- Parcel number: 076k C 016.00
- Zoning: RES
Construction
Type & style
- Home type: SingleFamily
- Architectural style: Traditional
- Property subtype: Single Family Residence, Residential
Materials
- Brick, Vinyl Siding
- Foundation: Block
- Roof: Shingle
Condition
- Average
- New construction: No
- Year built: 1991
Utilities & green energy
- Water: Public
- Utilities for property: Electricity Connected, Phone Connected, Water Connected, Cable Connected
Community & HOA
Community
- Security: Smoke Detector(s)
- Subdivision: Windmere Place
HOA
- Has HOA: No
- Amenities included: Landscaping
Location
- Region: Kingsport
Financial & listing details
- Price per square foot: $127/sqft
- Tax assessed value: $538,300
- Annual tax amount: $2,171
- Date on market: 5/19/2025
- Listing terms: Cash,Conventional,FHA,VA Loan
- Electric utility on property: Yes
Price history
| Date | Event | Price |
|---|---|---|
| 11/24/2025 | Sold | $565,000-4.2%$127/sqft |
Source: TVRMLS #9980440 Report a problem | ||
| 9/29/2025 | Pending sale | $589,900$133/sqft |
Source: TVRMLS #9980440 Report a problem | ||
| 6/27/2025 | Price change | $589,900-1.7%$133/sqft |
Source: TVRMLS #9980440 Report a problem | ||
| 5/19/2025 | Listed for sale | $599,900$135/sqft |
Source: TVRMLS #9980440 Report a problem | ||
Public tax history
| Year | Property taxes | Tax assessment |
|---|---|---|
| 2025 | $2,171 +0.3% | $134,575 +55.2% |
| 2024 | $2,164 +3.7% | $86,700 |
| 2023 | $2,086 | $86,700 |
| 2022 | $2,086 | $86,700 |
| 2021 | -- | $86,700 +2.8% |
| 2020 | $2,167 | $84,300 |
| 2019 | $2,167 +0.8% | $84,300 |
| 2018 | $2,150 0% | $84,300 |
| 2017 | $2,150 | $84,300 -0.2% |
| 2016 | $2,150 +10.4% | $84,450 0% |
| 2014 | $1,947 | $84,458 |
| 2013 | $1,947 -1.1% | $84,458 |
| 2012 | $1,968 +6.4% | $84,458 -2.7% |
| 2011 | $1,849 | $86,787 |
| 2010 | $1,849 | $86,787 |
| 2009 | $1,849 | $86,787 |
| 2008 | -- | $86,787 +10.3% |
| 2007 | $1,991 | $78,686 |
| 2006 | $1,991 | $78,686 |
| 2005 | $1,991 -5.2% | $78,686 |
| 2004 | $2,101 +27.9% | $78,686 +12.6% |
| 2002 | $1,643 | $69,906 |
| 2001 | -- | $69,906 -69% |
| 2000 | -- | $225,236 |
Find assessor info on the county website
Neighborhood: 37664
Nearby homes
- $266,500-- bd2 ba1.4k sqft140 Windmere Pl, Kingsport, TN 37664Off Market
- $285,800-- bd2 ba1.8k sqft152 Windmere Pl, Kingsport, TN 37664Off Market
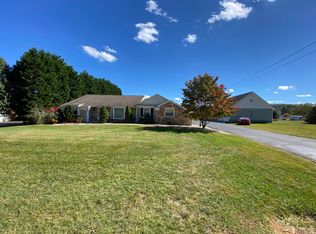
- $520,0003 bd3 ba1.7k sqft145 Windmere Pl, Kingsport, TN 37664Sold
- $415,900-- bd2 ba2.5k sqft149 Windmere Pl, Kingsport, TN 37664Off Market
- $273,200-- bd2 ba2k sqft214 Windmere Pl, Kingsport, TN 37664Off Market
- $392,1004 bd3 ba2.6k sqft136 Windmere Pl, Kingsport, TN 37664Off Market
- $294,200-- bd3 ba1.7k sqft156 Windmere Pl, Kingsport, TN 37664Off Market
- $345,0004 bd3 ba3k sqft206 Windmere Pl, Kingsport, TN 37664Sold
Nearby schools
GreatSchools rating
- 8/10Rock Springs Elementary SchoolGrades: PK-5Distance: 1.3 mi
- 4/10Sullivan Heights Middle SchoolGrades: 6-8Distance: 1.1 mi
- 7/10West Ridge High SchoolGrades: 9-12Distance: 6.5 mi
Schools provided by the listing agent
- Elementary: Rock Springs
- Middle: Sullivan Heights Middle
- High: West Ridge
Source: TVRMLS. This data may not be complete. We recommend contacting the local school district to confirm school assignments for this home.


Get pre-qualified for a loan
At Zillow Home Loans, we can pre-qualify you in as little as 5 minutes with no impact to your credit score.An equal housing lender. NMLS #10287.
- Tennessee
- Sullivan County
- Kingsport
- 37664
- 144 Windmere Pl
