Welcome home to this beautifully updated Cortland gem, where charm meets entertainer’s dream! Featuring hardwood floors throughout, this spacious 3-bedroom home offers bright, airy bedrooms filled with natural light and room to truly relax. With 1 full bath plus 2 additional half baths, there’s comfort and convenience for everyone.
At the heart of the home is the oversized eat-in kitchen with a breakfast bar—perfect for morning coffee, weeknight meals, or gathering with friends while you cook. The current owners loved to entertain, and this home was designed for it! French doors open to a private backyard oasis complete with a large deck, concrete patio, and fully fenced yard—ideal for summer BBQs, celebrations, or peaceful evenings outdoors.
The lower level offers a partially finished basement for extra living or recreation space, along with a large laundry and storage area. Outside, enjoy beautiful landscaping and a cozy front porch made for relaxing and soaking in the neighborhood charm.
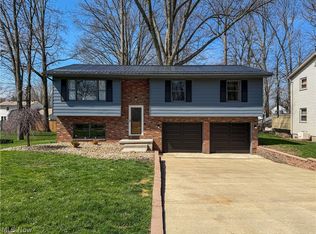
And the showstopper? A two-car garage set up like the ultimate hangout—featuring hot and cold water, an additional kitchen area, and audiovisual hookups ready for the big screen and football Sundays. As well as an EV charging station. Newer Furnace & AC.
This home is the perfect blend of style, space, and unforgettable entertaining—right in the heart of Cortland!
Closed
$267,500
144 Winter Ln, Cortland, OH 44410
3beds
1,604sqft
Single Family Residence
Built in 1974
0.35 Acres Lot
$271,200 Zestimate®
$167/sqft
$1,930 Estimated rent
Home value
$271,200
$209,000 - $353,000
$1,930/mo
Zestimate® history
Owner options
List your home for rent
$1,930/mo
Rent Zestimate®
Find your next renter with Zillow Rental Manager. Plus, with online applications, you can quickly screen prospective tenants – for free.
$1,930/mo
Rent Zestimate®
Refinance and save
$1,736/mo
Est. payment
Refinancing to a lower rate could help reduce your monthly payments and save thousands over the life of the loan.
$1,736/mo
Est. payment
Explore your selling options
Work with a Zillow partner agent
Leverage their expertise and Zillow's premium Showcase listings to get your home seen by more buyers.
Get startedList with your own agent
Get your home in front of millions of buyers by listing it on Zillow.
Learn how to do itSell it yourself
Take full control of how buyers see your home on Zillow by listing For Sale by Owner (FSBO).
List your homeWhat's special
Fully fenced yardBeautiful landscapingLarge deckCozy front porchEv charging stationHardwood floors throughout
Zillow last checked:
Listing updated:
Listed by:
Samantha Aldish 330-831-9854 samanthaaldish@gmail.com,
Keller Williams Chervenic Rlty
Bought with:
Allison McGregor, 2022003144
Brokers Realty Group
Source: MLS Now,MLS#: 5185830 Originating MLS: Youngstown Columbiana Association of REALTORS
Originating MLS: Youngstown Columbiana Association of REALTORSFacts & features
Interior
Bedrooms & bathrooms
- Bedrooms: 3
- Bathrooms: 3
- Full bathrooms: 1
- 1/2 bathrooms: 2
Primary bedroom
- Description: Flooring: Wood
- Level: Second
- Dimensions: 12 x 13
Bedroom
- Description: Flooring: Wood
- Level: Second
- Dimensions: 12 x 13
Bedroom
- Description: Flooring: Wood
- Level: Second
- Dimensions: 12 x 13
Primary bathroom
- Level: Second
- Dimensions: 5 x 5
Bathroom
- Level: Second
- Dimensions: 5 x 8
Dining room
- Description: Flooring: Wood
- Level: First
- Dimensions: 9 x 11
Family room
- Description: Flooring: Carpet
- Level: Lower
- Dimensions: 14 x 18
Kitchen
- Description: Flooring: Wood
- Features: Breakfast Bar
- Level: First
- Dimensions: 11 x 14
Living room
- Description: Flooring: Tile,Wood
- Level: First
- Dimensions: 11 x 21
Heating
- Forced Air, Gas
Cooling
- Central Air
Appliances
- Included: Dishwasher, Microwave, Range, Refrigerator
- Laundry: In Basement
Features
- Breakfast Bar, Kitchen Island, Storage, Wired for Sound
- Basement: Partially Finished,Sump Pump
- Has fireplace: No
- Fireplace features: None
Interior area
- Total structure area: 1,604
- Total interior livable area: 1,604 sqft
- Finished area above ground: 1,604
Property
Parking
- Total spaces: 2
- Parking features: Asphalt, Attached, Direct Access, Electricity, Electric Vehicle Charging Station(s), Garage, Garage Door Opener, Water Available
- Attached garage spaces: 2
Features
- Levels: Three Or More,Two,Multi/Split
- Stories: 2
- Patio & porch: Covered, Deck, Front Porch, Patio
- Exterior features: Private Yard
- Fencing: Back Yard,Fenced,Full,Wood
Lot
- Size: 0.35 Acres
- Features: Back Yard
Details
- Additional structures: Outbuilding, Storage
- Parcel number: 34012710
Construction
Type & style
- Home type: SingleFamily
- Architectural style: Contemporary,Split Level
- Property subtype: Single Family Residence
Materials
- Brick, Vinyl Siding
- Foundation: Block
- Roof: Asphalt
Condition
- Updated/Remodeled
- Year built: 1974
Utilities & green energy
- Sewer: Public Sewer
- Water: Public
Community & HOA
Community
- Subdivision: Village Park Estates 04
HOA
- Has HOA: No
Location
- Region: Cortland
Financial & listing details
- Price per square foot: $167/sqft
- Tax assessed value: $187,500
- Annual tax amount: $3,633
- Date on market: 2/9/2026
- Cumulative days on market: 24 days
Price history
| Date | Event | Price |
|---|---|---|
| 3/13/2026 | Sold | $267,500-4.5%$167/sqft |
Source:  MLS Now #5185830 Report a problem MLS Now #5185830 Report a problem | ||
| 3/5/2026 | Pending sale | $280,000$175/sqft |
Source: MLS Now #5185830 Report a problem | ||
| 2/17/2026 | Contingent | $280,000$175/sqft |
Source: MLS Now #5185830 Report a problem | ||
| 2/9/2026 | Listed for sale | $280,000+97.2%$175/sqft |
Source: MLS Now #5185830 Report a problem | ||
| 11/5/2014 | Sold | $142,000-7.8%$89/sqft |
Source: Public Record Report a problem | ||
| 9/5/2014 | Listed for sale | $154,000+37.5%$96/sqft |
Source: Howard Hanna - Howland #3650323 Report a problem | ||
| 2/23/2000 | Sold | $112,000+24.4%$70/sqft |
Source: Public Record Report a problem | ||
| 1/16/1996 | Sold | $90,000$56/sqft |
Source: Public Record Report a problem | ||
Public tax history
| Year | Property taxes | Tax assessment |
|---|---|---|
| 2025 | $3,634 +2.9% | $65,630 |
| 2024 | $3,531 +2.2% | $65,630 |
| 2023 | $3,455 +10.3% | $65,630 +31.3% |
| 2022 | $3,134 -0.4% | $49,980 |
| 2021 | $3,146 -0.5% | $49,980 |
| 2020 | $3,162 +9.2% | $49,980 +11.8% |
| 2019 | $2,895 -0.4% | $44,700 |
| 2018 | $2,908 +0.1% | $44,700 |
| 2017 | $2,904 +32.4% | $44,700 +37% |
| 2016 | $2,193 +0.4% | $32,620 |
| 2015 | $2,185 +13.7% | $32,620 |
| 2014 | $1,921 -1.8% | $32,620 |
| 2013 | $1,955 +0.2% | $32,620 |
| 2012 | $1,951 +1.7% | $32,620 |
| 2011 | $1,918 -15.3% | $32,620 -20% |
| 2010 | $2,263 +8.3% | $40,775 |
| 2009 | $2,089 +0.3% | $40,775 |
| 2008 | $2,082 +2.8% | -- |
| 2007 | $2,025 +0.3% | -- |
| 2006 | $2,019 +5.6% | -- |
| 2005 | $1,911 +3.5% | $40,775 |
| 2004 | $1,846 -0.1% | -- |
| 2003 | $1,849 +0.5% | -- |
| 2002 | $1,840 +5.3% | -- |
| 2001 | $1,747 -3% | -- |
| 2000 | $1,801 | -- |
Find assessor info on the county website
Neighborhood: 44410
Nearby homes
- $193,3003 bd1 ba1.2k sqft142 Winter Ln, Cortland, OH 44410Off Market
- $182,4003 bd1 ba1.2k sqft140 Winter Ln, Cortland, OH 44410Off Market
- $227,1004 bd1 ba1.5k sqft173 Winter Ln, Cortland, OH 44410Off Market
- $240,0003 bd3 ba1.8k sqft165 Winter Ln, Cortland, OH 44410Sold
- $220,0003 bd2 ba1.8k sqft179 Winter Ln, Cortland, OH 44410Off Market
- $305,8004 bd2 ba1.9k sqft160 Winter Ln, Cortland, OH 44410Off Market
- $202,9003 bd1 ba1.1k sqft157 Winter Ln, Cortland, OH 44410Off Market
- $194,0003 bd1 ba1.2k sqft185 Winter Ln, Cortland, OH 44410Off Market
Nearby schools
GreatSchools rating
- 8/10Lakeview Elementary SchoolGrades: K-4Distance: 1.6 mi
- 7/10Lakeview High SchoolGrades: 8-12Distance: 1.3 mi
- 7/10Lakeview Middle SchoolGrades: 5-7Distance: 1.6 mi
Schools provided by the listing agent
- District: Lakeview LSD - 7812
Source: MLS Now. This data may not be complete. We recommend contacting the local school district to confirm school assignments for this home.


Get pre-qualified for a loan
At Zillow Home Loans, we can pre-qualify you in as little as 5 minutes with no impact to your credit score.An equal housing lender. NMLS #10287.
Sell for more on Zillow
Get a Zillow Showcase℠ listing at no additional cost and you could sell for .
$271,200
2% more
+$5,424
With Zillow Showcase(estimated)
$276,624
- Ohio
- Trumbull County
- Cortland
- 44410
- 144 Winter Ln
Nearby cities
Nearby zip codes
Other Cortland Topics
