Skip main navigation
For saleErrorPrice cut: $10K (7/2)
$1,000,000
5beds
4,775sqft

144 Wood Farm Rd, Huntsville, TX 77320

5beds
4,775sqft
Farm
Built in 2008
12.85 Acres
2 Garage spaces
$209 price/sqft

What's special

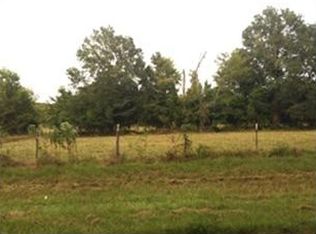
Picturesque unrestricted retreat with a charming ranch-style home featuring both formal and informal living areas, with a beautiful fireplace. The kitchen offers beautiful counters and new appliances. The sellers thoughtfully expanded the property with a detached garage that includes a flex space, additional storage, and an upstairs bonus room—perfect for a ...

77 days
|
1,326
|
49
|
Source: HAR,MLS#: 67425066MLS Logo
Travel times

Living Room

Kitchen

Primary Bedroom

Zillow last checked:

Listing updated:

Listed by:

Jamie Bechtold TREC #0662693 936-525-7101,

eXp Realty LLC,

Bryan Followell TREC #0695912 832-228-6429,

eXp Realty LLC

Source: HAR,MLS#: 67425066MLS Logo

Facts & features

Interior

Bedrooms & bathrooms
  • Bedrooms: 5
  • Bathrooms: 3
  • Full bathrooms: 2
  • 1/2 bathrooms: 1
Rooms
  • Room types: Family Room, Garage Apartment, Quarters/Guest House, Utility Room
Primary bedroom
  • Level: First
  • Area: 248.5
  • Dimensions: 17.5 x 14.2
Bedroom
  • Level: Second
  • Area: 257.76
  • Dimensions: 14.4 x 17.9
Bedroom
  • Level: First
  • Area: 168
  • Dimensions: 10 x 16.8
Bedroom
  • Level: Second
  • Area: 362.85
  • Dimensions: 20.5 x 17.7
Bedroom
  • Level: Second
  • Area: 201.6
  • Dimensions: 14.4 x 14
Breakfast
  • Level: First
  • Area: 182.88
  • Dimensions: 14.4 x 12.7
Dining room
  • Level: First
  • Area: 182.7
  • Dimensions: 14.5 x 12.6
Family room
  • Level: First
  • Area: 238
  • Dimensions: 14 x 17
Game room
  • Level: Second
  • Area: 381.33
  • Dimensions: 17.10 x 22.3
Kitchen
  • Level: First
  • Area: 216
  • Dimensions: 14.4 x 15
Living room
  • Level: First
  • Area: 258.93
  • Dimensions: 18.9 x 13.7
Living room
  • Level: First
  • Area: 253.8
  • Dimensions: 18 x 14.10
Primary bath
  • Level: First
  • Area: 170.8
  • Dimensions: 12.2 x 14
Utility room
  • Level: First
  • Area: 106.82
  • Dimensions: 9.8 x 10.9
Heating
  • Electric
Cooling
  • Ceiling Fan(s), Electric
Appliances
  • Included: Disposal, Electric Oven, Microwave, Electric Cooktop, Dishwasher
  • Laundry: Electric Dryer Hookup, Washer Hookup
Features
  • High Ceilings, 2 Bedrooms Down, En-Suite Bath, Primary Bed - 1st Floor, Walk-In Closet(s)
  • Flooring: Carpet, Concrete, Laminate, Tile
  • Number of fireplaces: 1
  • Fireplace features: Gas Log
Interior area
  • Total structure area: 4,775
  • Total interior livable area: 4,775 sqft
Video & virtual tour

Property

Parking
  • Total spaces: 3
  • Parking features: Detached, Oversized, Additional Parking, Garage Door Opener, Circular Driveway, Double-Wide Driveway, Extra Driveway, Detached Carport
  • Garage spaces: 2
  • Carport spaces: 1
  • Covered spaces: 3
Features
  • Stories: 2
  • Has private pool: Yes
  • Pool features: Gunite
  • Has view: Yes
  • View description: Water
  • Has water view: Yes
  • Water view: Water
  • Waterfront features: Pond
Lot
  • Size: 12.85 Acres
  • Features: Cleared, Waterfront, Wooded, 10 Up to 15 Acres
Details
  • Parcel number: 42831

Construction

Type & style
  • Home type: SingleFamily
  • Architectural style: Ranch
  • Property subtype: Farm
Materials
  • Cement Board
  • Foundation: Slab
Condition
  • New construction: No
  • Year built: 2008

Utilities & green energy

  • Sewer: Aerobic Septic
  • Water: Public
Green energy
  • Energy efficient items: Thermostat

Community & HOA

Community
  • Subdivision: Wood Farm
Location
  • Region: Huntsville

Financial & listing details

  • Price per square foot: $209/sqft
  • Tax assessed value: $795,230
  • Date on market: 5/19/2026
  • Listing terms: Cash,Conventional,VA Loan
  • Exclusions: See The Co Agent
  • Road surface type: Other

Price history

DateEventPrice
7/2/2026Price change$1,000,000-1%$209/sqft
Source: HAR #67425066 Report a problem
6/5/2026Price change$1,010,000+1%$212/sqft
Source: HAR #67425066 Report a problem
5/19/2026Listed for sale$999,700+2.5%$209/sqft
Source: HAR #67425066 Report a problem
12/14/2025Listing removed--
Source: Owner Report a problem
9/15/2025Listed for sale$975,000+105.3%$204/sqft
Source: Owner Report a problem
3/22/2019Sold--
Source: Agent Provided Report a problem
2/17/2019Pending sale$475,000$99/sqft
Source: Keller Williams Advantage Realty #75986411 Report a problem
11/20/2018Listed for sale$475,000-3.1%$99/sqft
Source: Keller Williams Advtge Realty #75986411 Report a problem
10/1/2018Listing removed$490,000$103/sqft
Source: Keller Williams Advantage Realty #5109408 Report a problem
6/19/2018Listed for sale$490,000$103/sqft
Source: Keller Williams Advantage Realty #5109408 Report a problem

Public tax history

YearProperty taxesTax assessment
2023-- $668,201 +6.9%
2022$10,337 +15.7%$624,870 +19.8%
2021$8,936 +16.2%$521,550 +14.4%
2020$7,692 +1.8%$455,790 +3.4%
2019$7,553 $440,737 +15.3%
2017-- $382,374 +13.5%
2016-- $337,040 +1%
2015-- $333,800 +17.2%
2014-- $284,780 +2.8%
2012-- $277,010
2011-- $277,010 +2.6%
2010-- $269,920 +1.7%
2009-- $265,310

Find assessor info on the county website

Monthly payment

Est. payment
$6,250/mo
Principal & interest
$5142
Property taxes
$1108
More affordability toolsChevron Right

Estimated market value

Not available

Estimated sales range

Not available

$4,048/mo

Climate risks

Explore flood, wildfire, and other predictive climate risk information for this property on First Street®️.

Neighborhood: 77320

Nearby schools

Scott Johnson Elementary School
Grades PK-57.7 miles
2/10
GreatSchools® Rating
Test Score Rating
2/10
Student Progress Rating
2/10
Mance Park Middle School
Grades 6-88 miles
5/10
GreatSchools® Rating
Test Score Rating
4/10
Student Progress Rating
5/10
Huntsville High School
Grades 9-126.7 miles
2/10
GreatSchools® Rating
Test Score Rating
3/10
College Readiness Rating
2/10
Student Progress Rating
2/10